
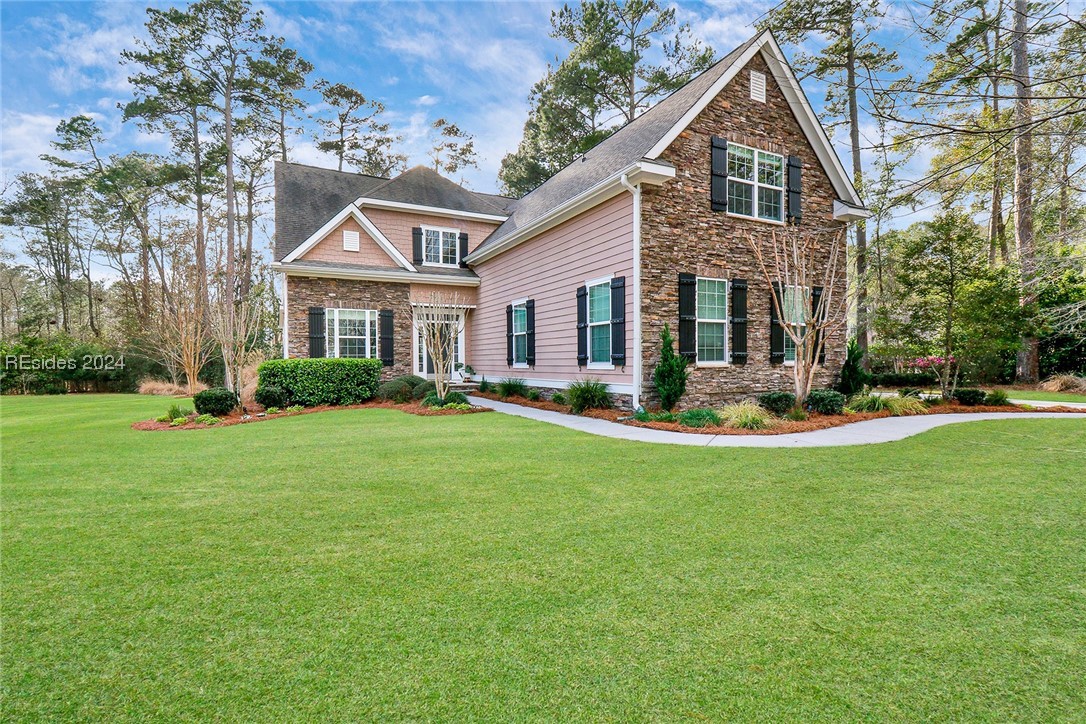
$995,000
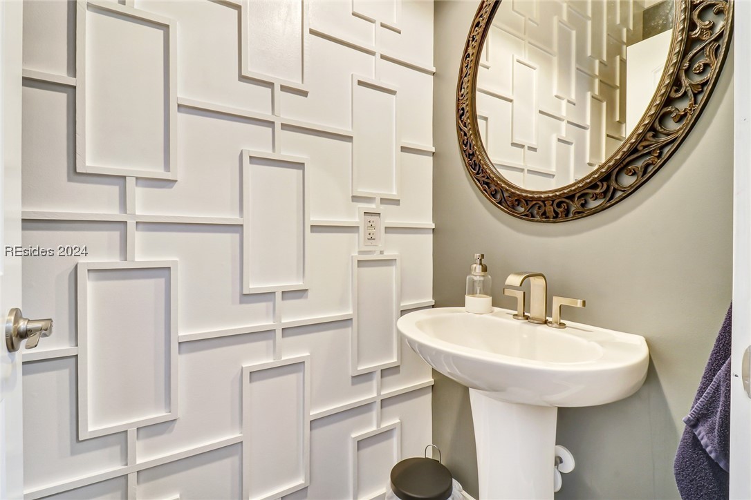
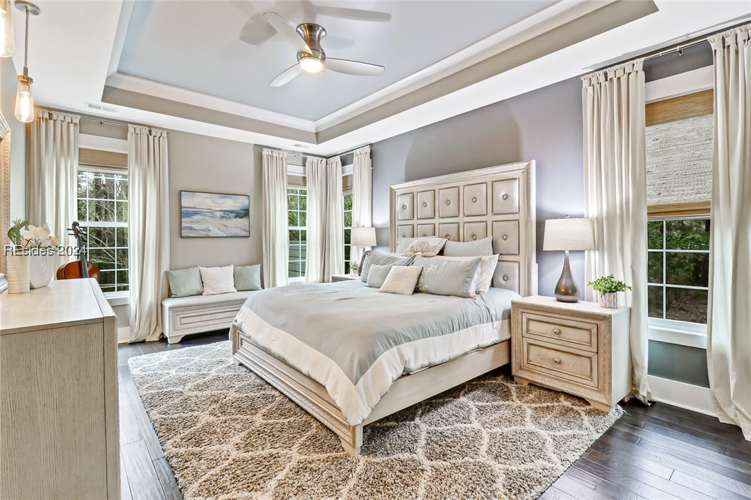
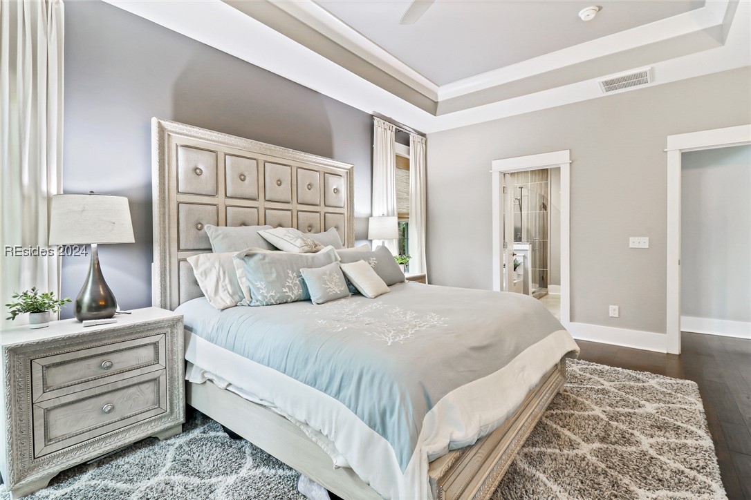
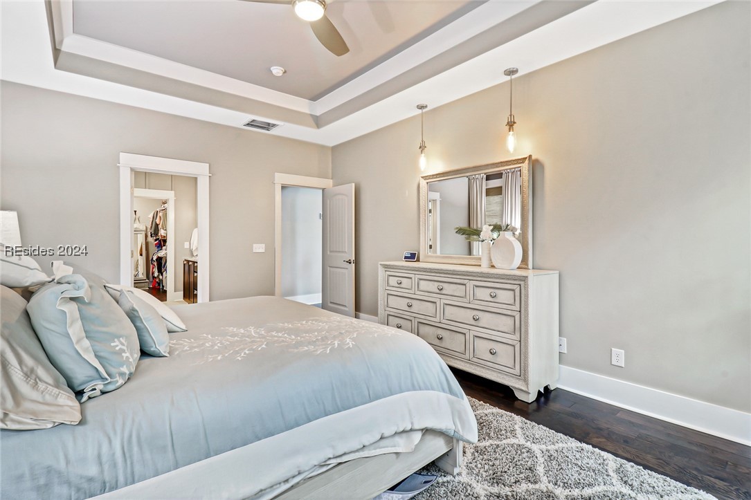
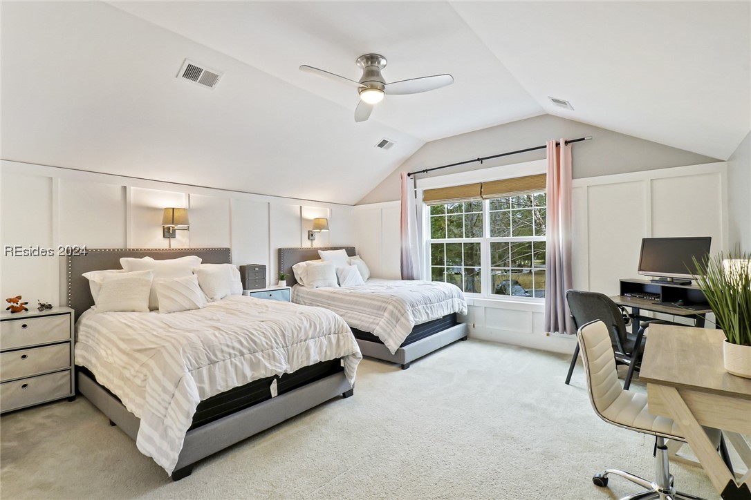
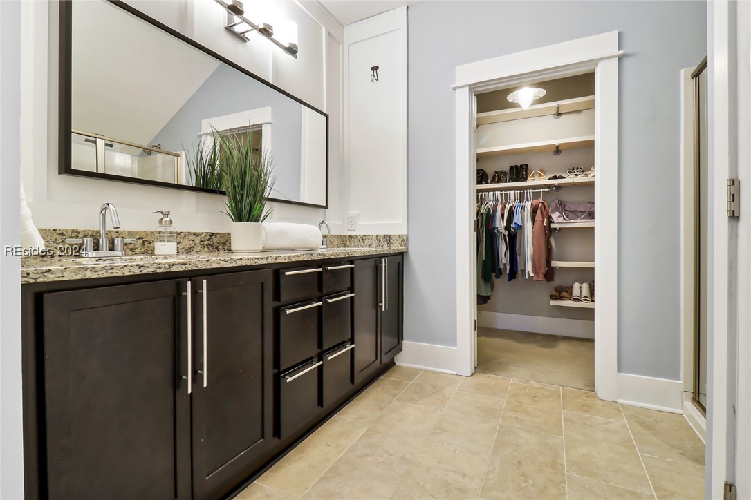
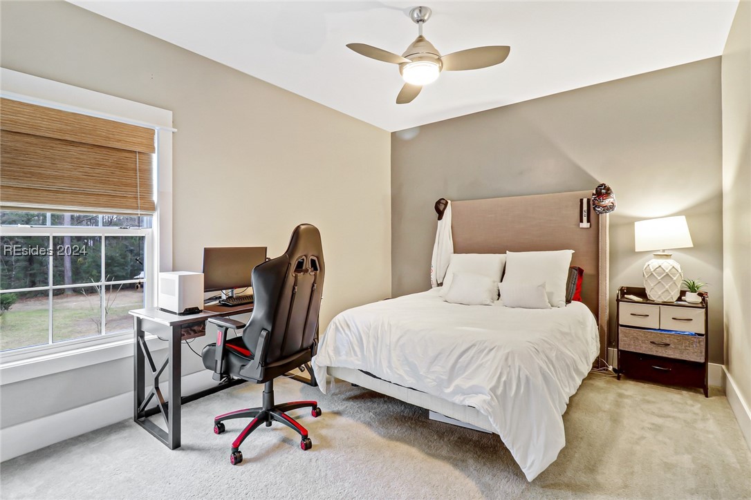
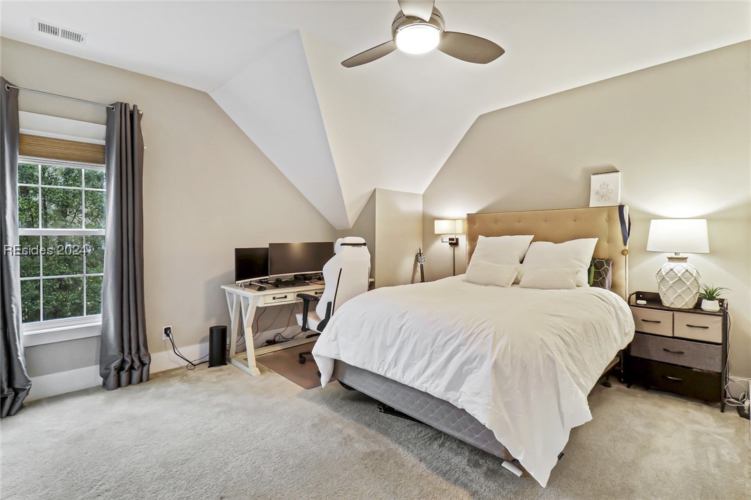
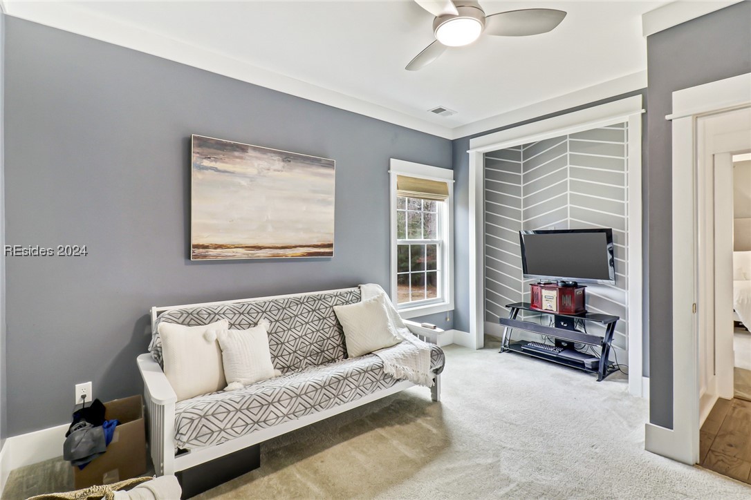
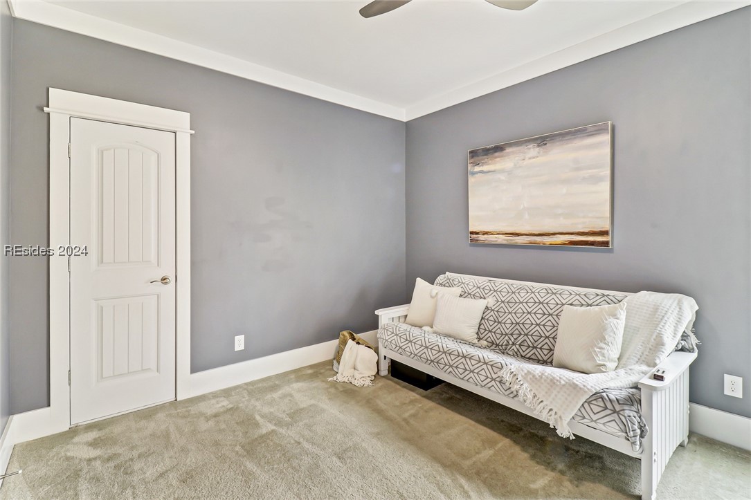
| Total Bedrooms | 5 |
|---|---|
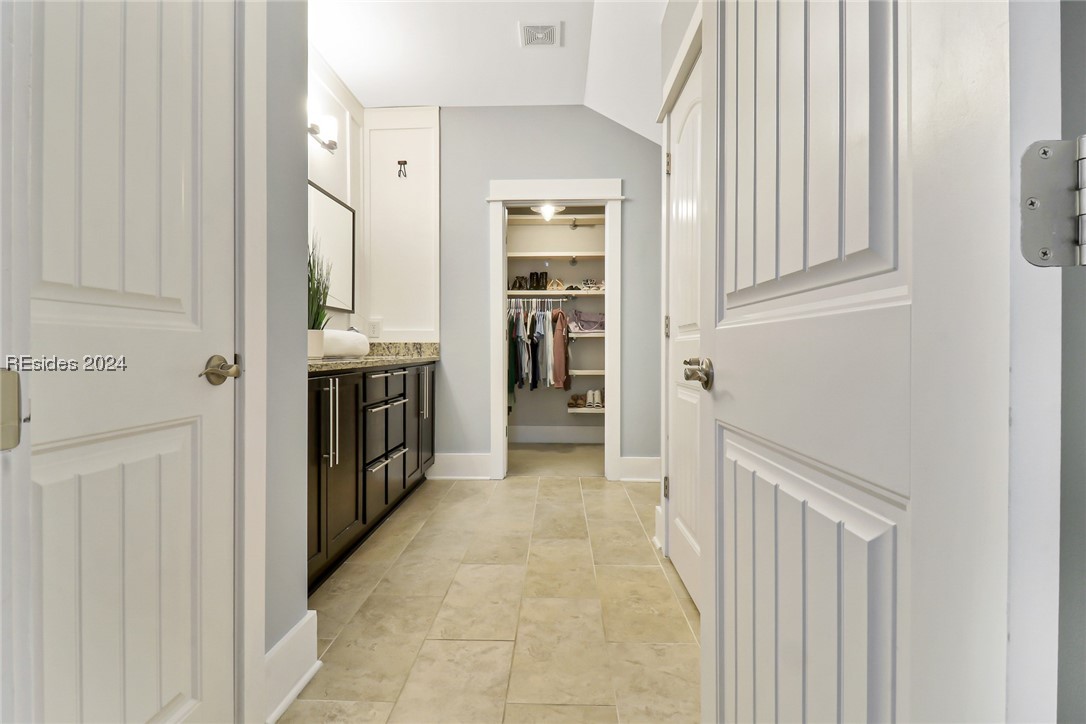
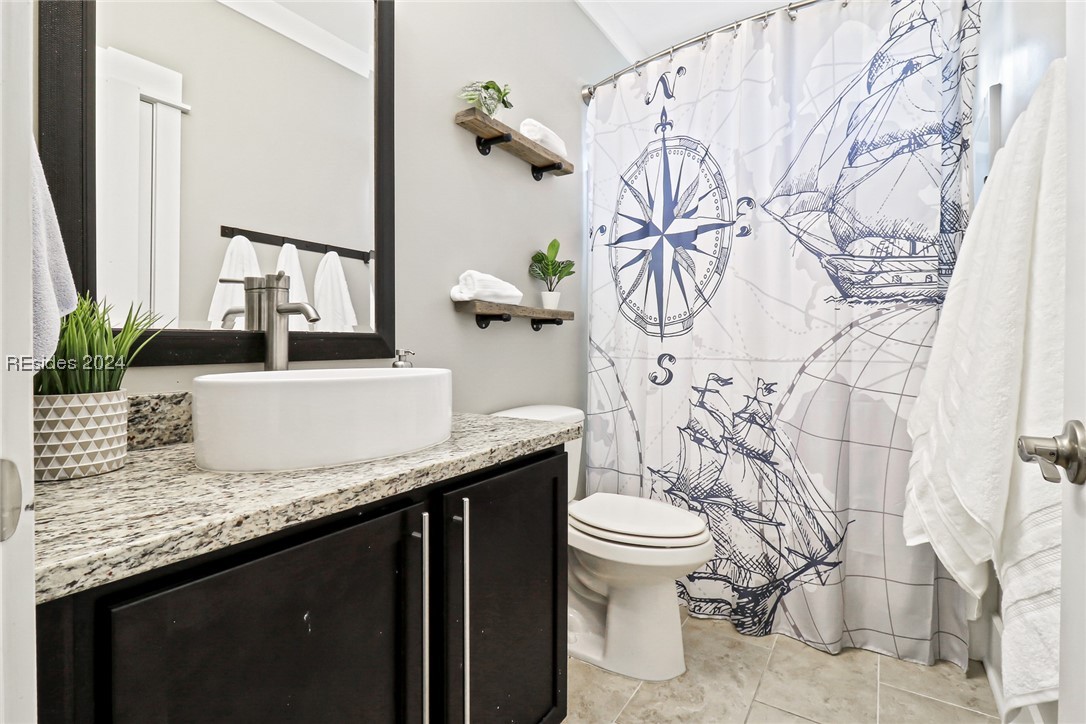
| Total Bathrooms | 4 |
| Full Bathrooms | 3 |
| Half Bathrooms | 1 |
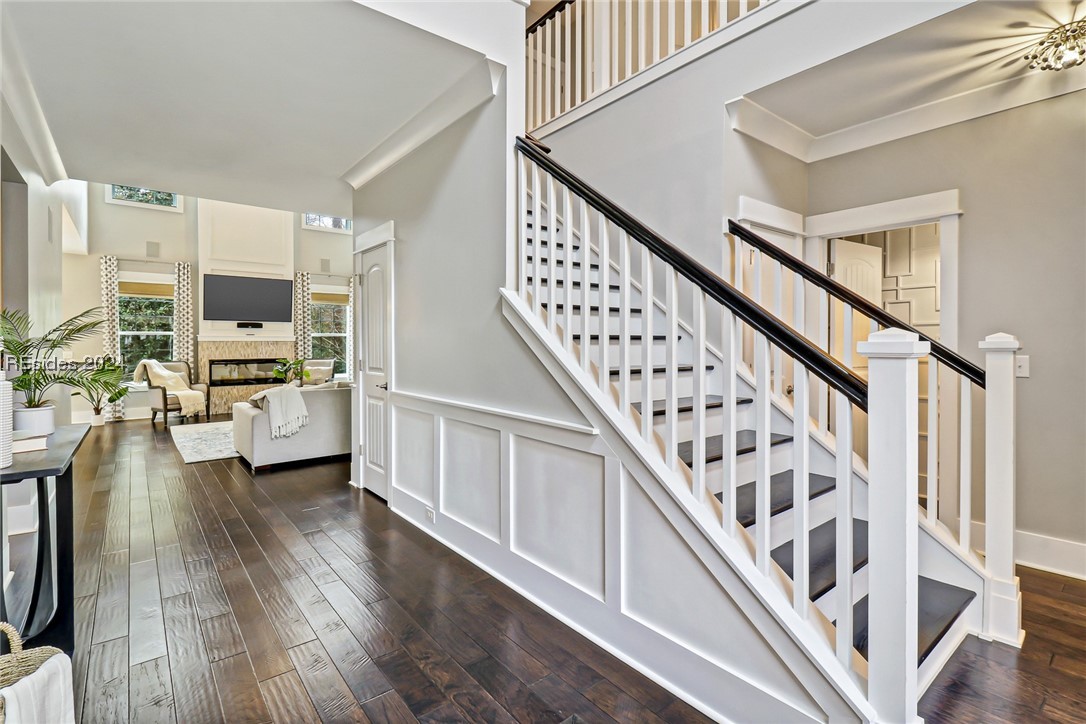
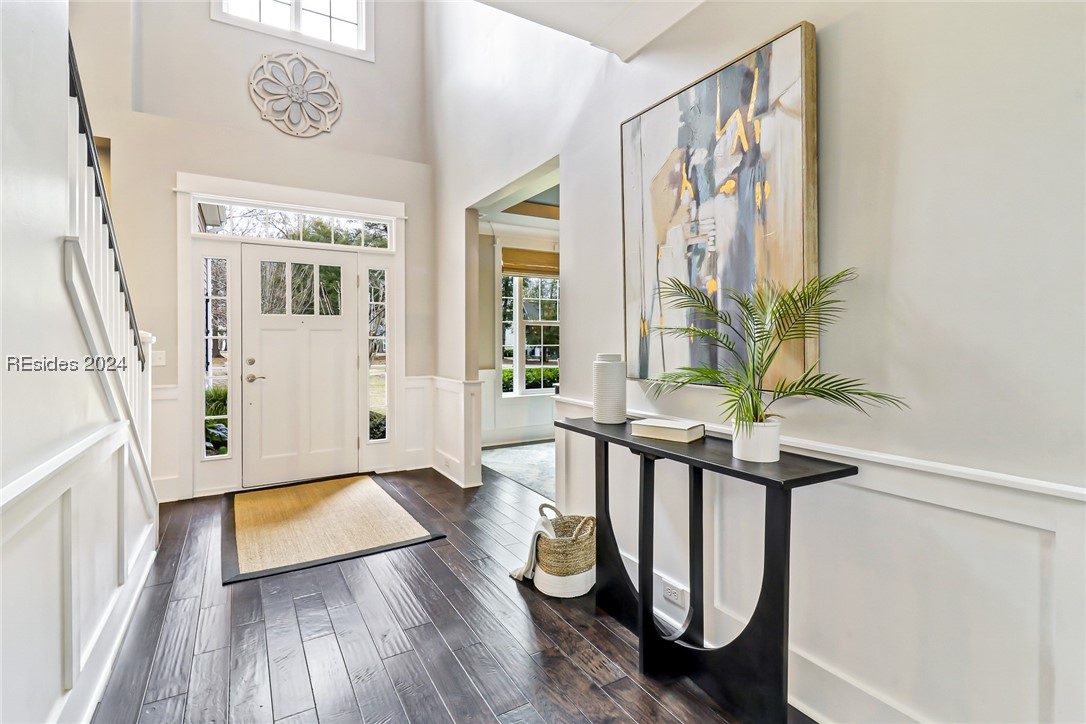
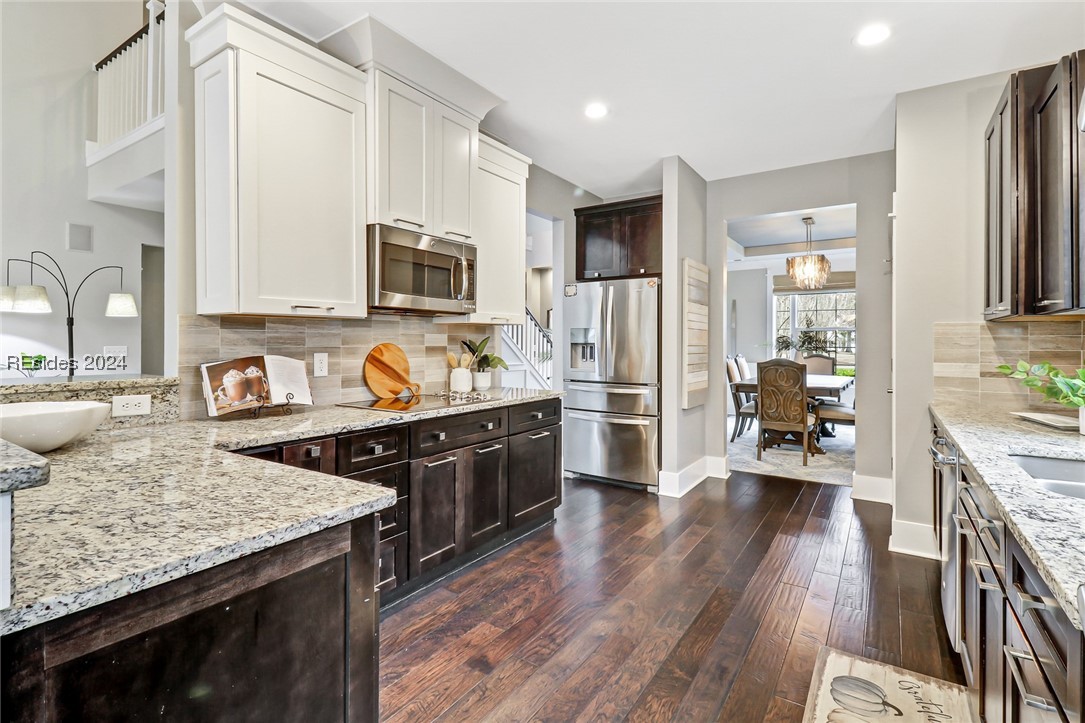
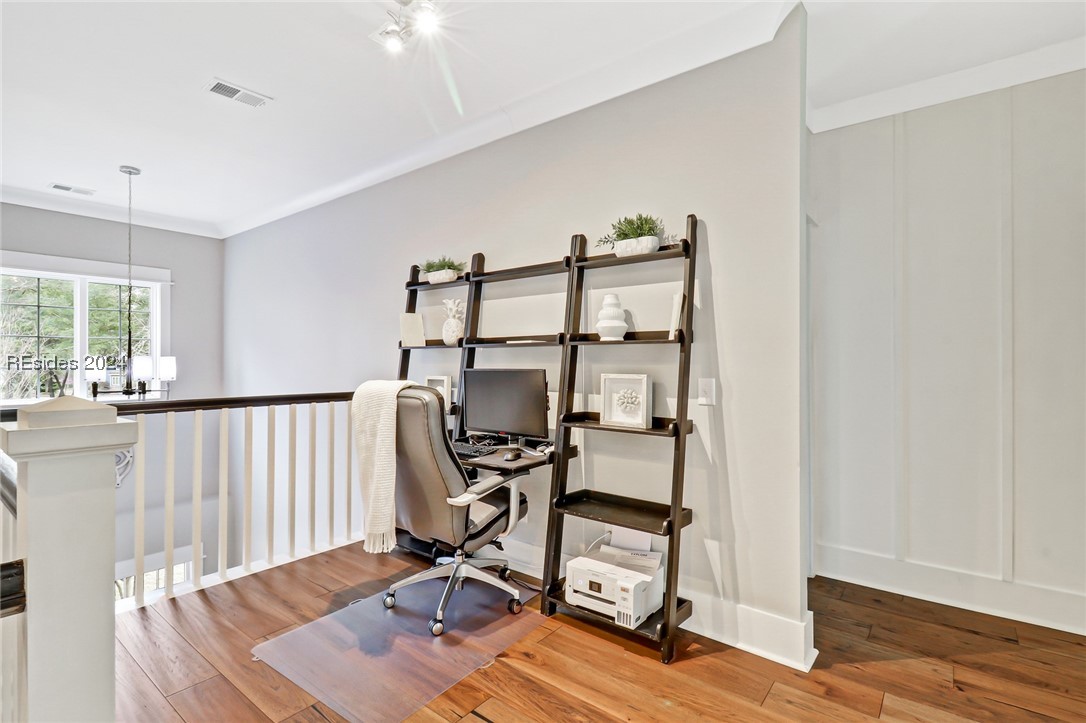
| Flooring | Carpet, Tile, Wood |
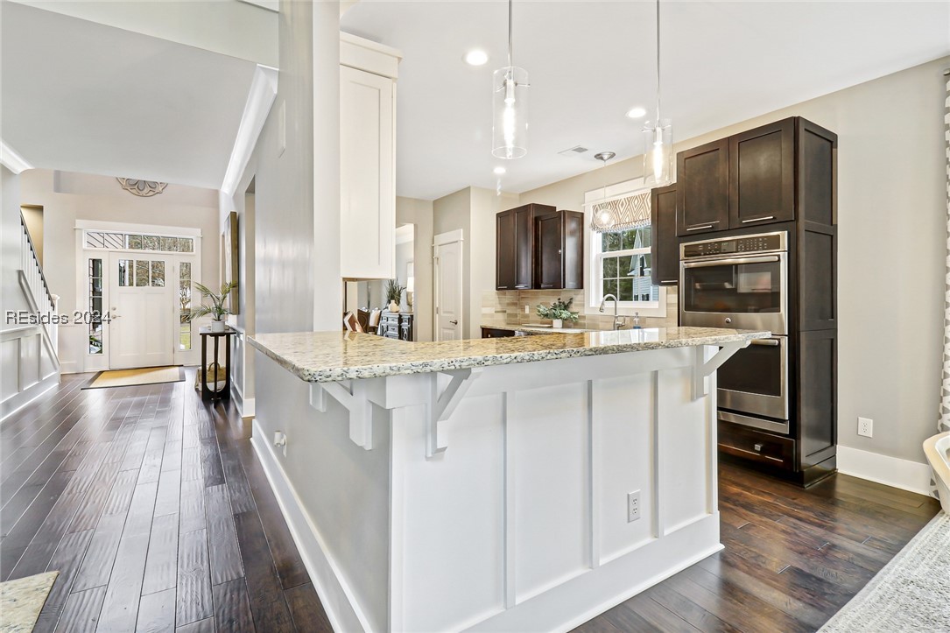
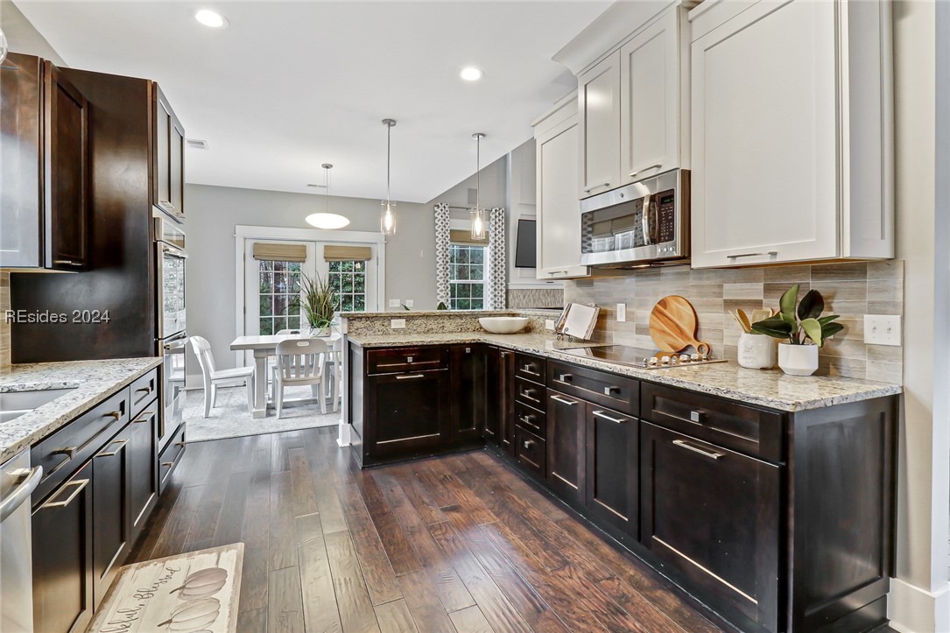
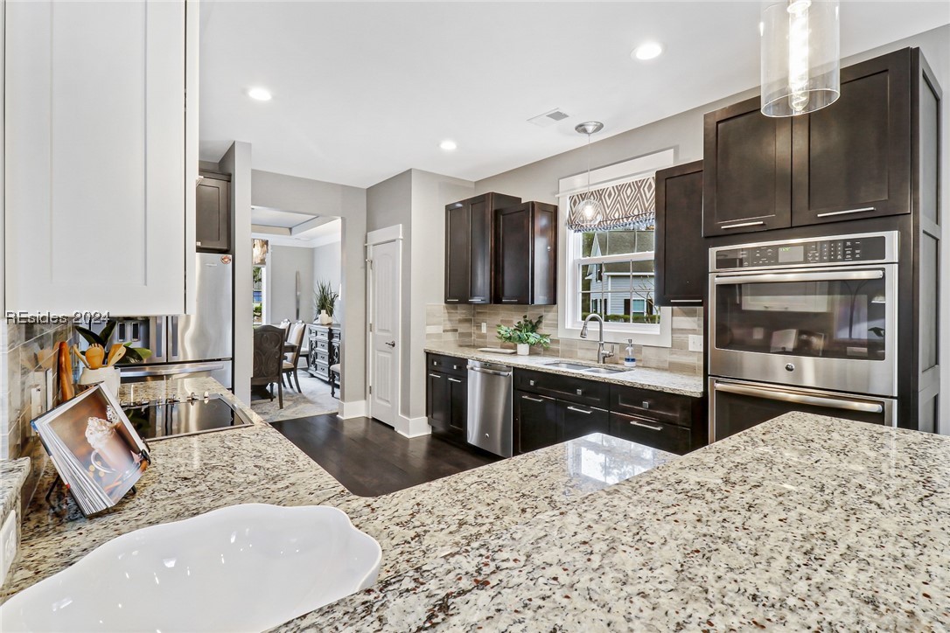
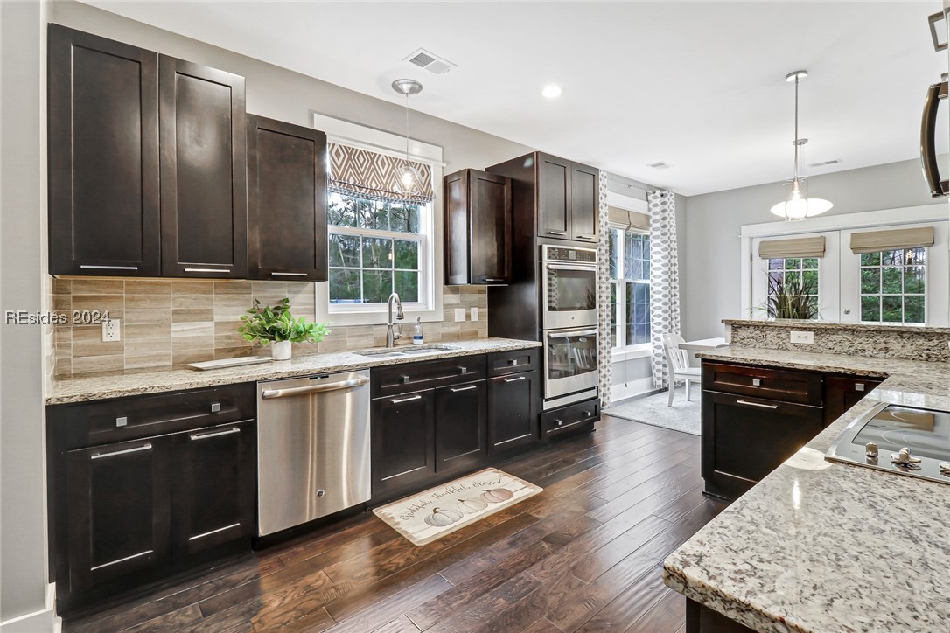
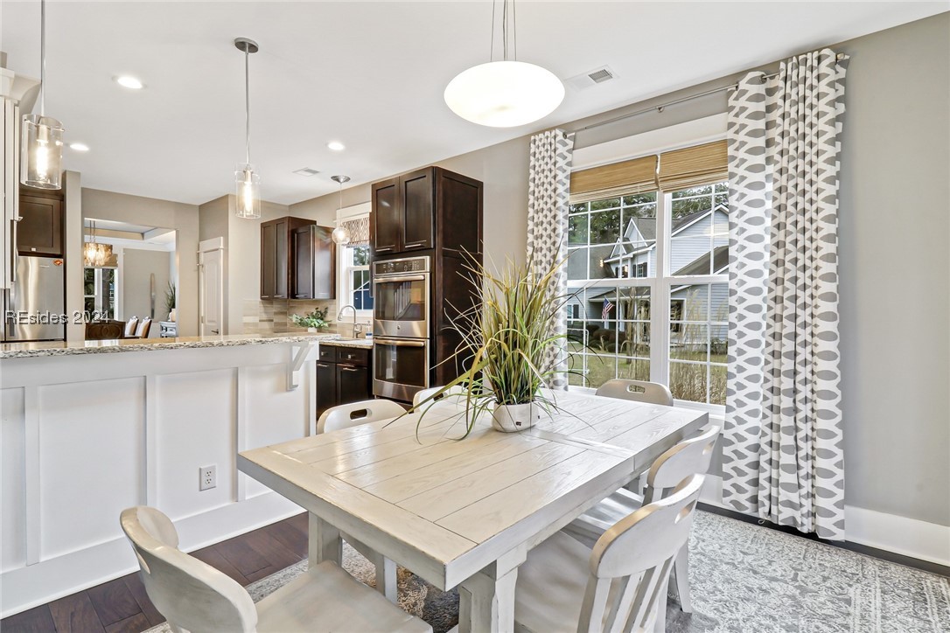
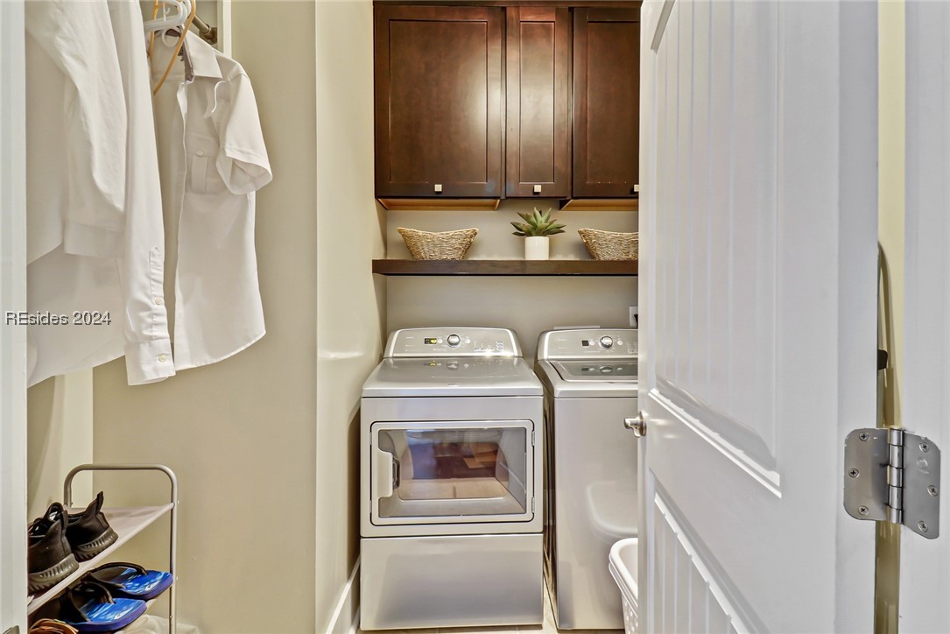
| Appliances | Convection Oven, Double Oven, Dryer, Dishwasher, Disposal, Microwave, Range, Refrigerator, Self Cleaning Oven, Washer |
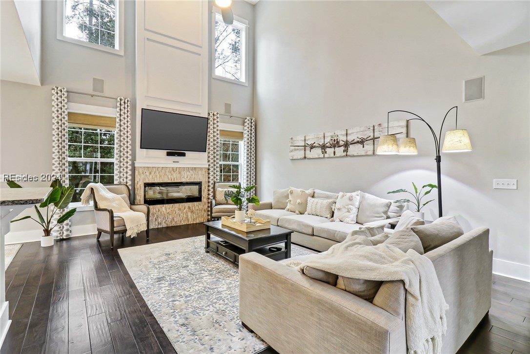
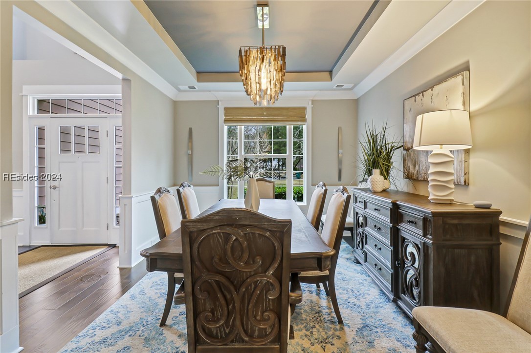
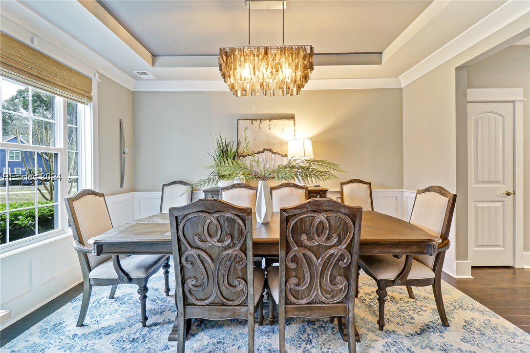
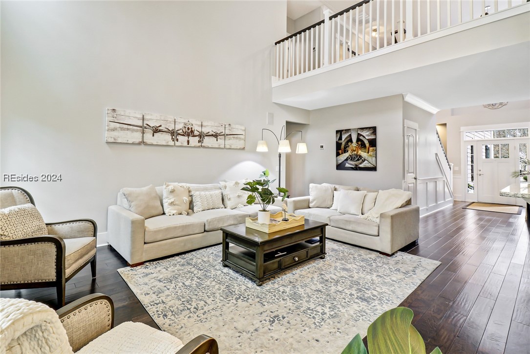
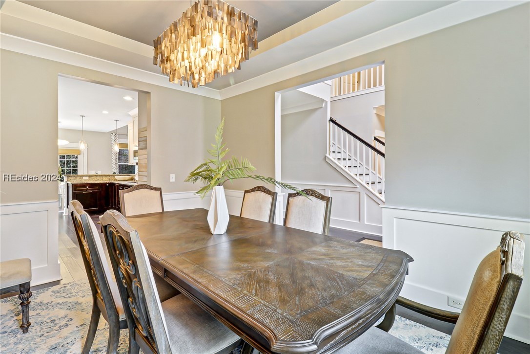
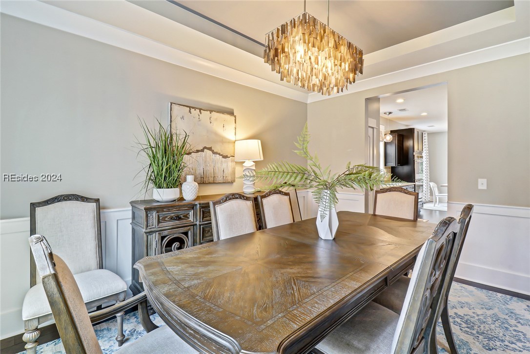
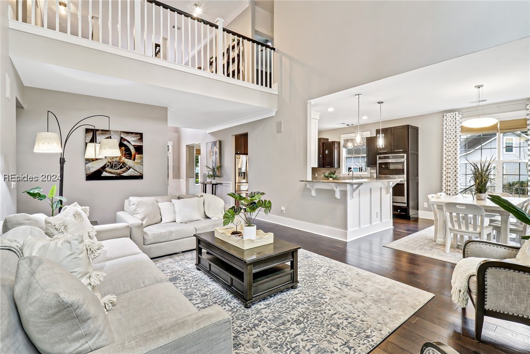
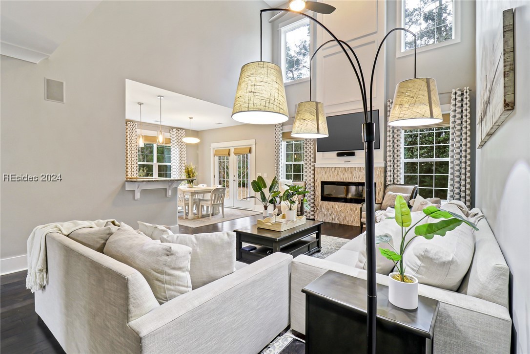
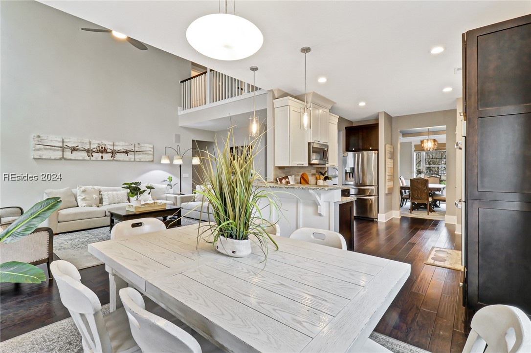
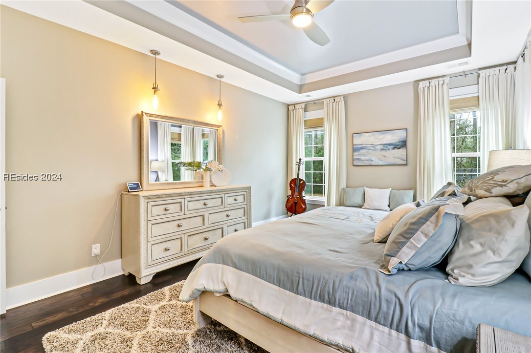
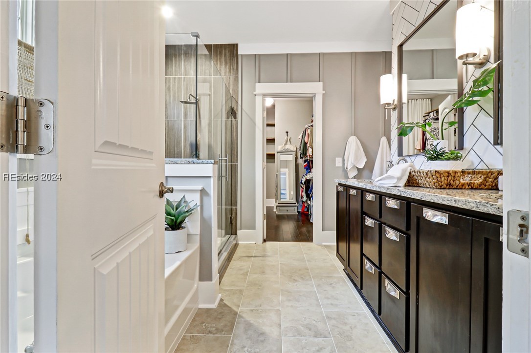
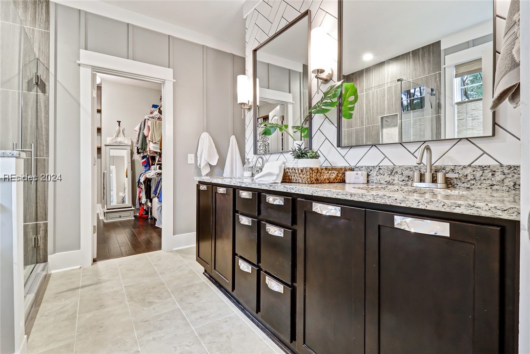
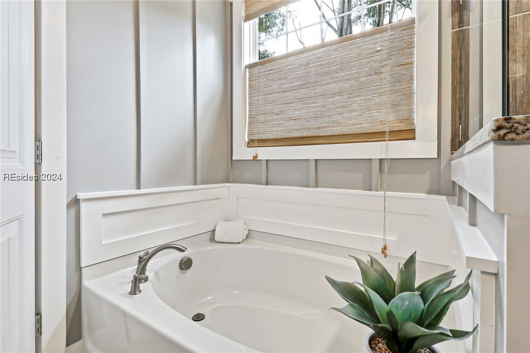
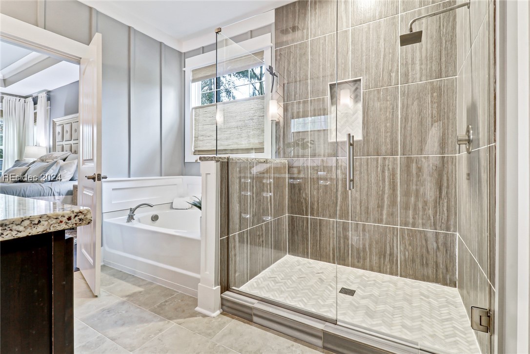
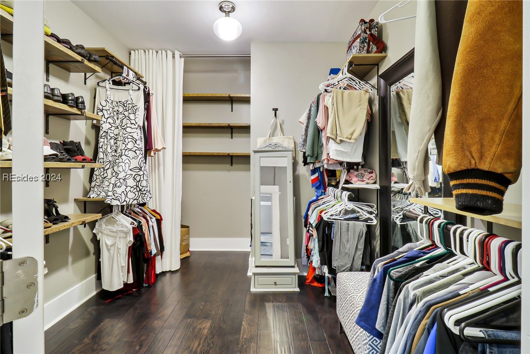
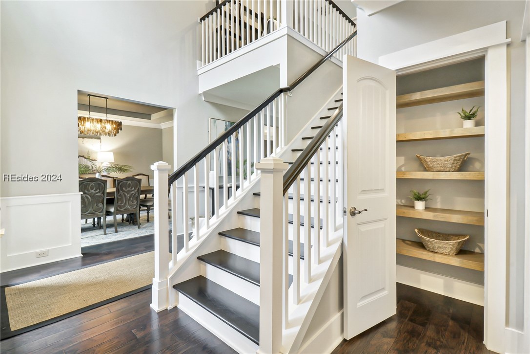
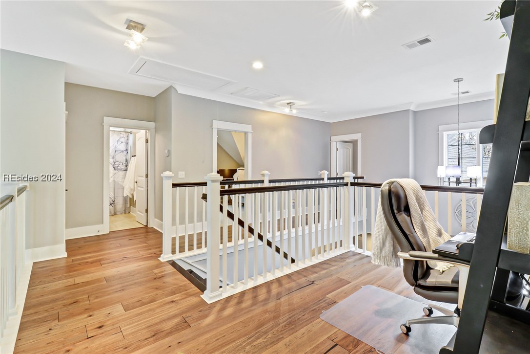
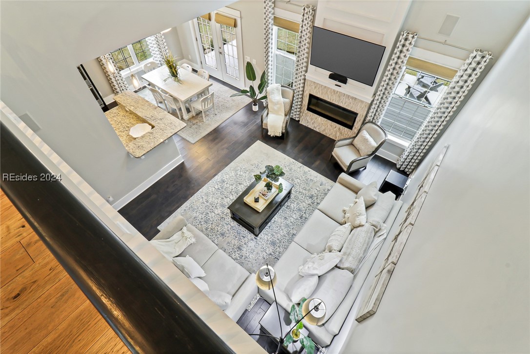
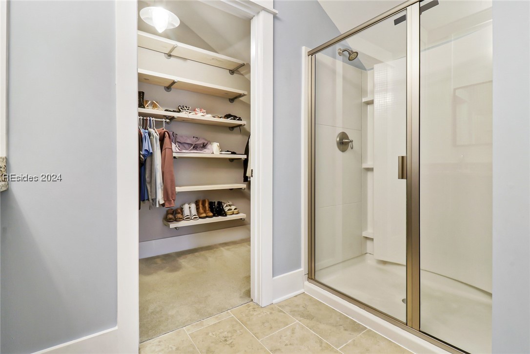
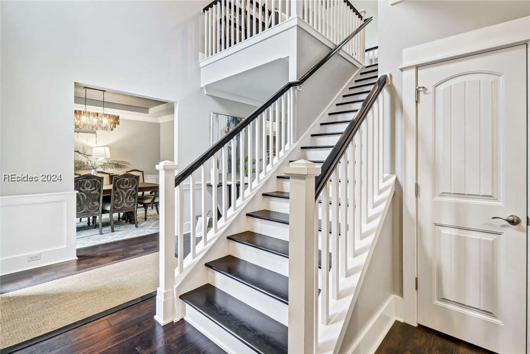
| Other Interior Features | Attic, Tray Ceiling(s), Ceiling Fan(s), Carbon Monoxide Detector, Cathedral Ceiling(s), Fireplace, High Ceilings, Main Level Primary, Multiple Primary Suites, Multiple Closets, New Paint, Pull Down Attic Stairs, Smooth Ceilings, Separate Shower, Smart Thermostat, Cable TV, Upper Level Primary, Vaulted Ceiling(s), Wired for Sound, Window Treatments, Entrance Foyer |
| Stories | 2 |
|---|---|
| Garage Space | 2.0 |
| Water Source | Public |
| POOL | Community |
| ROOF | Asphalt |
| Lot Features | 1/2 to 1 Acre Lot |
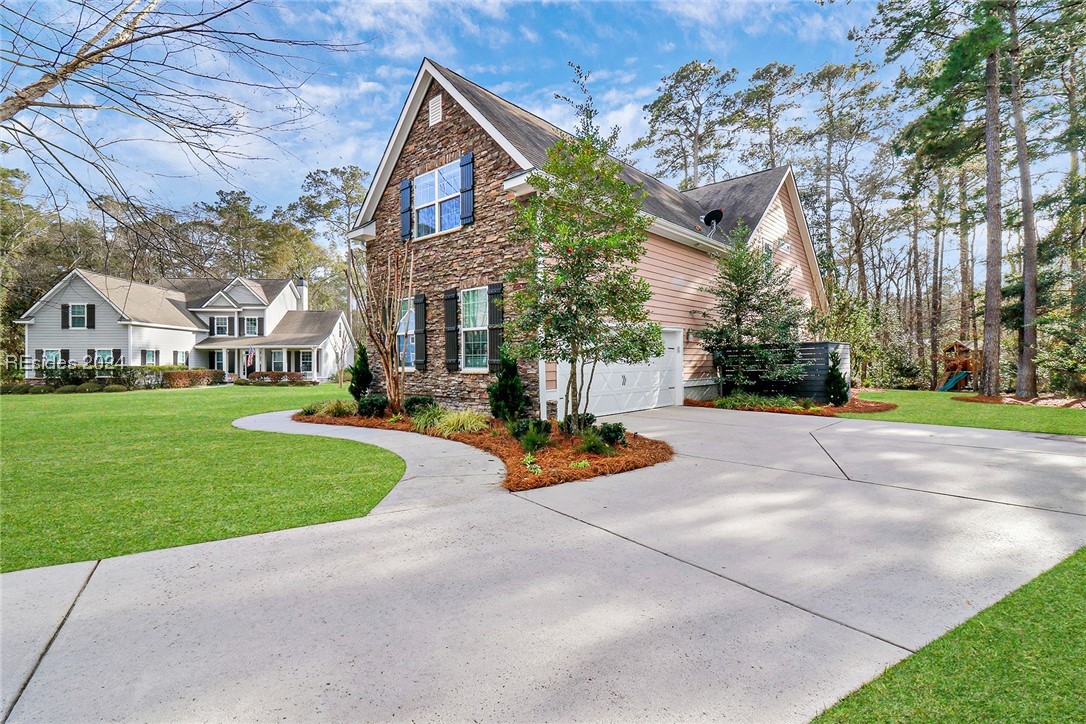
| Parking | Driveway, Garage, Two Car Garage, Oversized |
| Heat type | Central, Electric, Heat Pump |
| Air Conditioning | Central Air, Electric, Heat Pump |
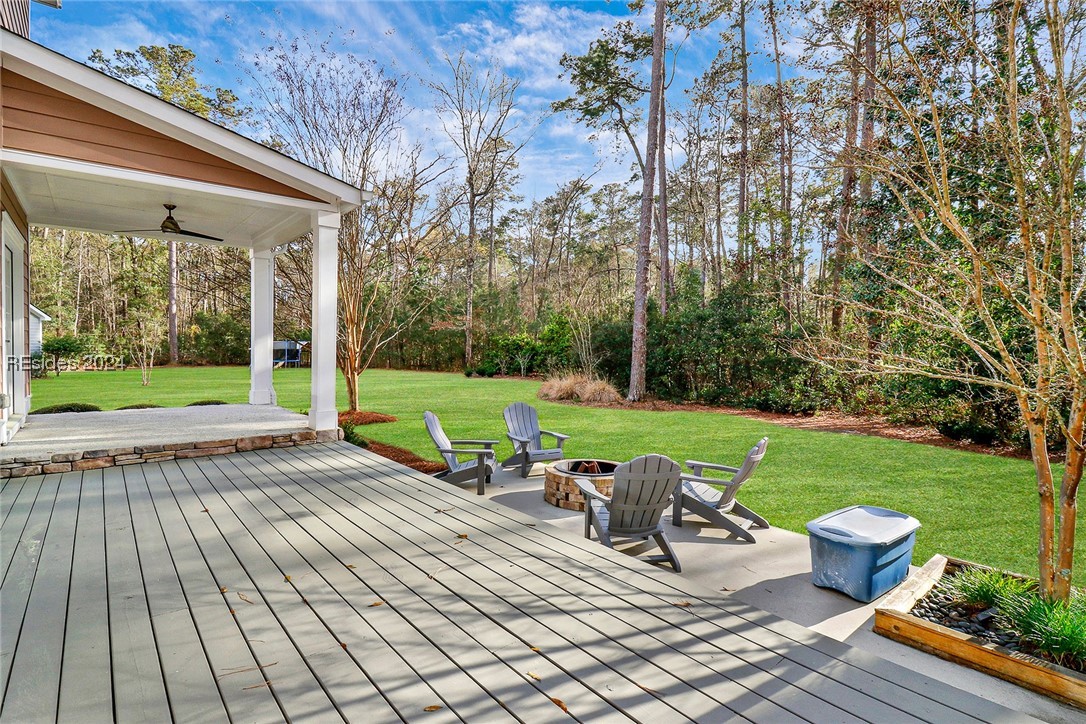
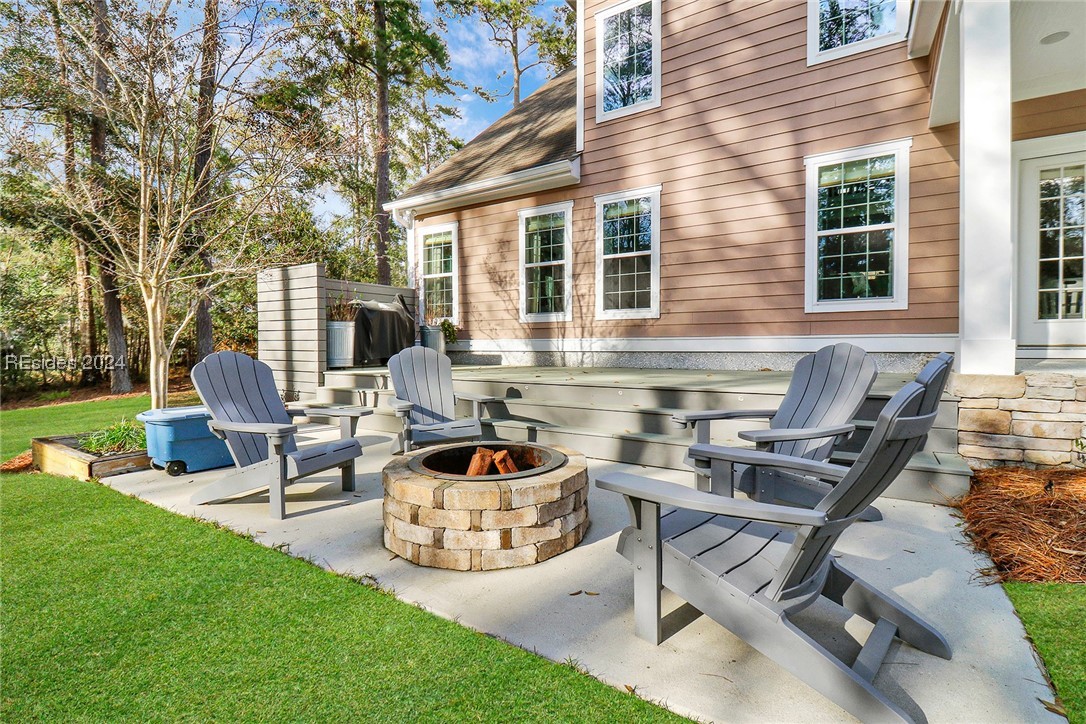
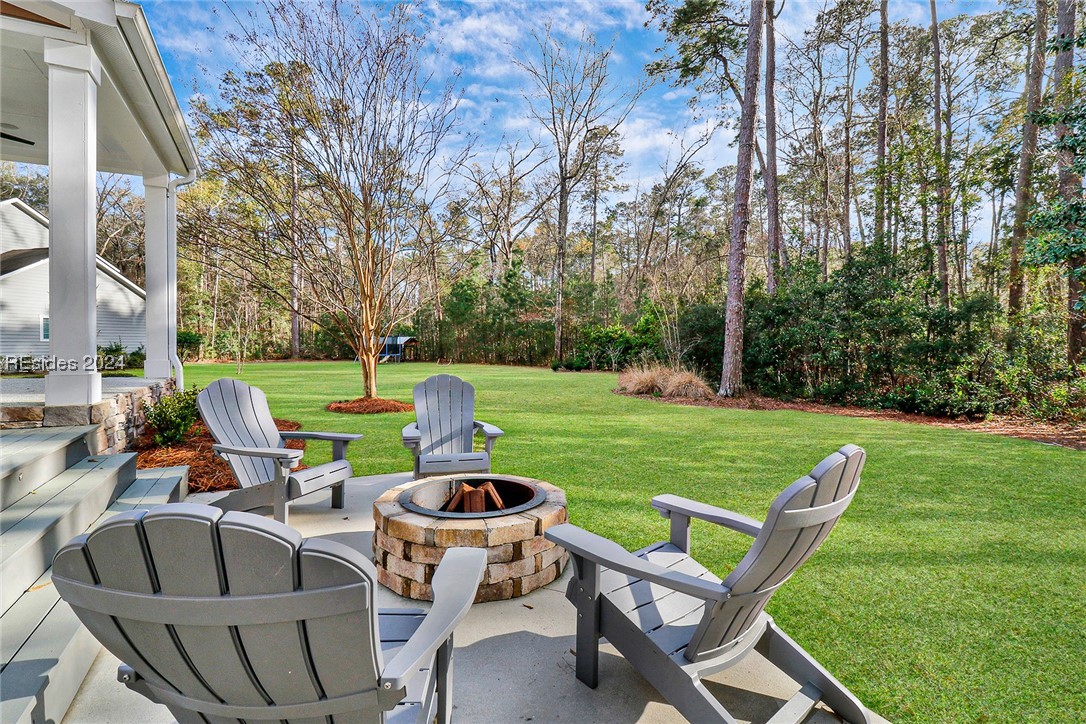
| HOA Amenities | Fire Pit, Barbecue, Picnic Area, Playground, Pool, Guard, Trail(s) |
| Security Features | Smoke Detector(s) |
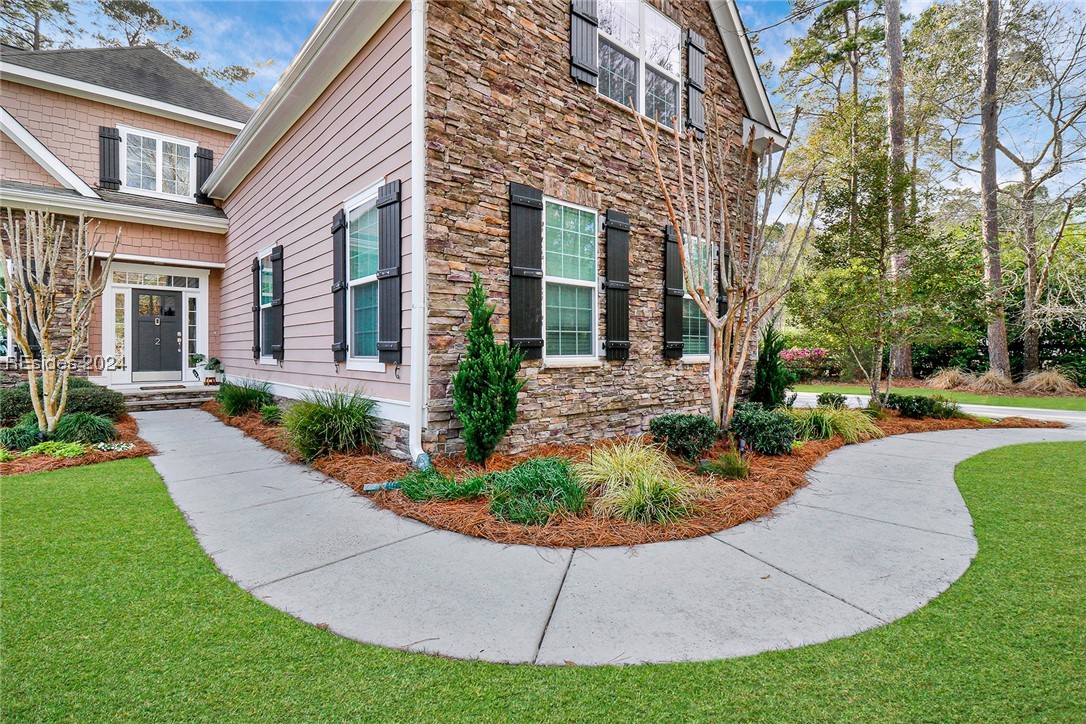
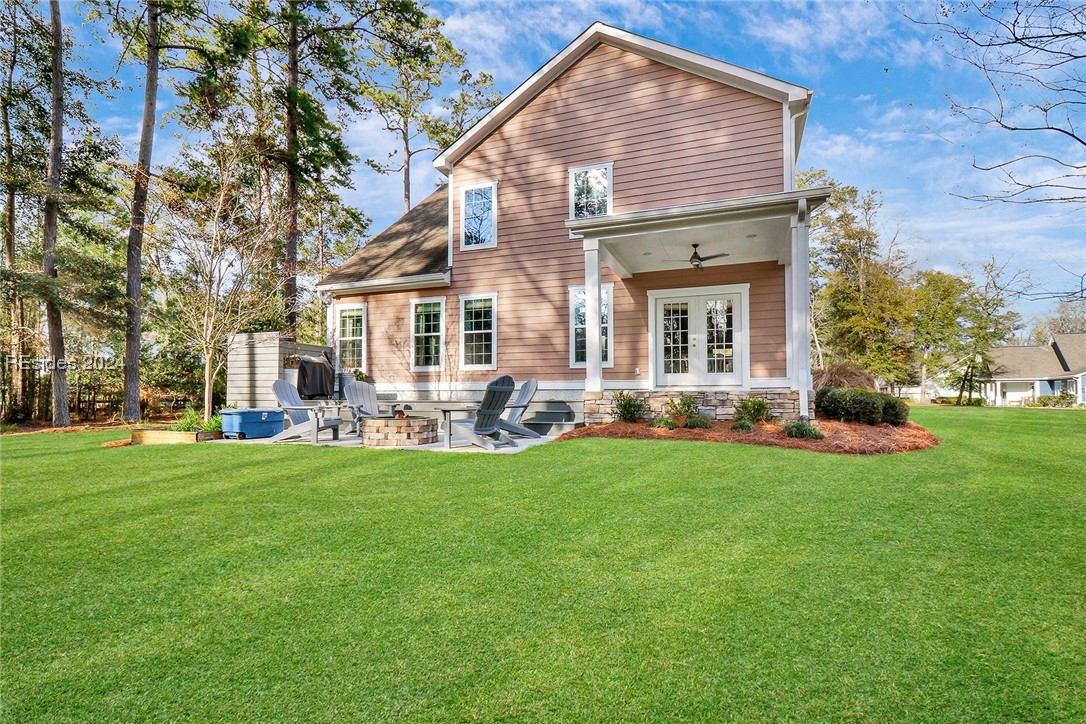
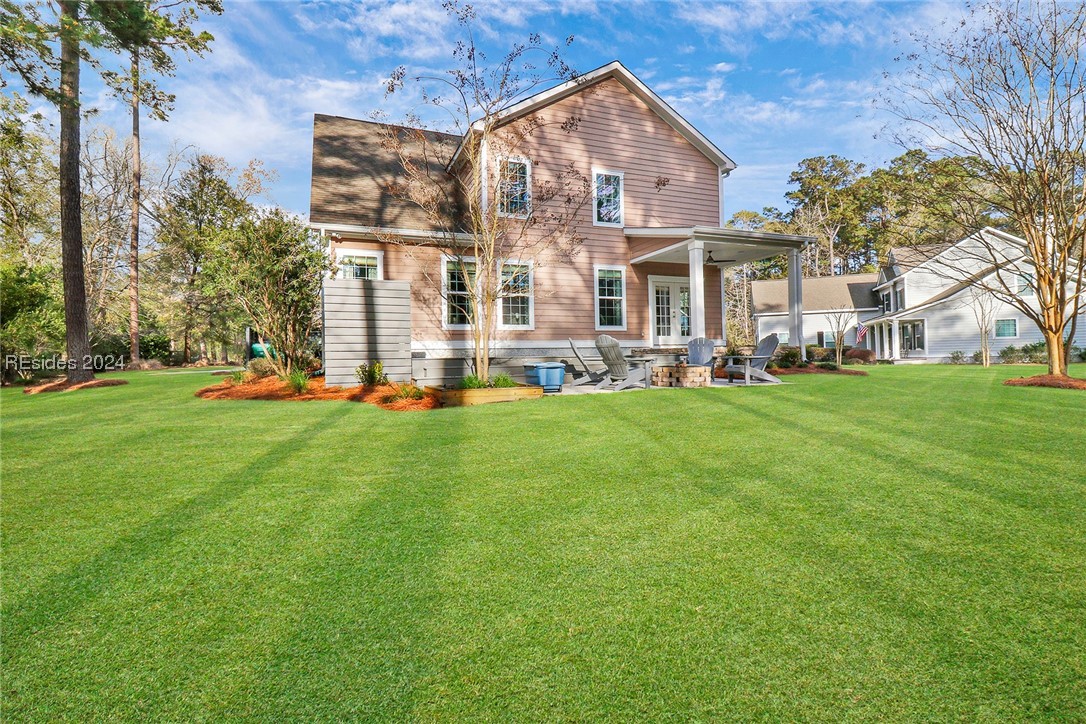
| Other Exterior Features | Deck, Sprinkler/Irrigation, Paved Driveway, Porch, Patio, Rain Gutters, Storm/Security Shutters |
| Status | Sold |
|---|---|
| Date Sold | April 23, 2024 |
| LIVING SPACE | 3,089 Sq.Ft. |
| LOT SIZE | 0.74 Acres |
| MLS® ID | 442596 |
| Type | Residential |
| Year Built | 2014 |
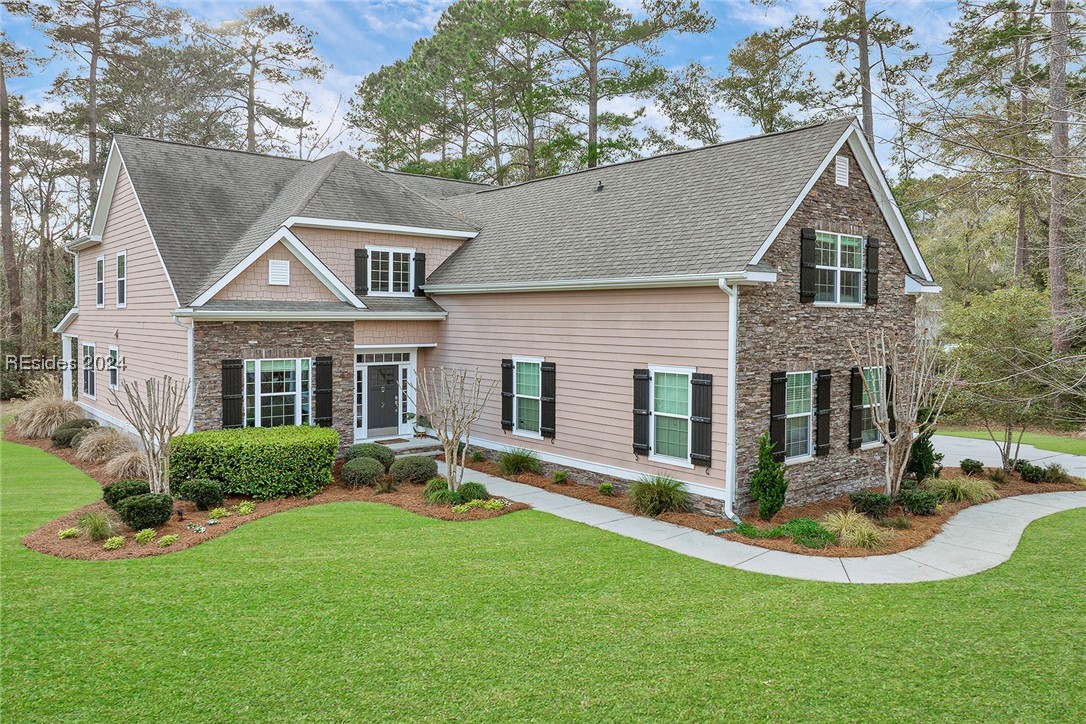
| Architecture Styles | Two Story |
| View Description | Landscaped, Trees/Woods |
| SALES PRICE | $995,000 |
|---|
Your go-to real estate team. We have brought together a team of experts equipped with knowledge and specialized experience to assist you in your buying and selling goals. Contact us today to find out how we can be of assistance to you!
CONTACT US