
$435,000
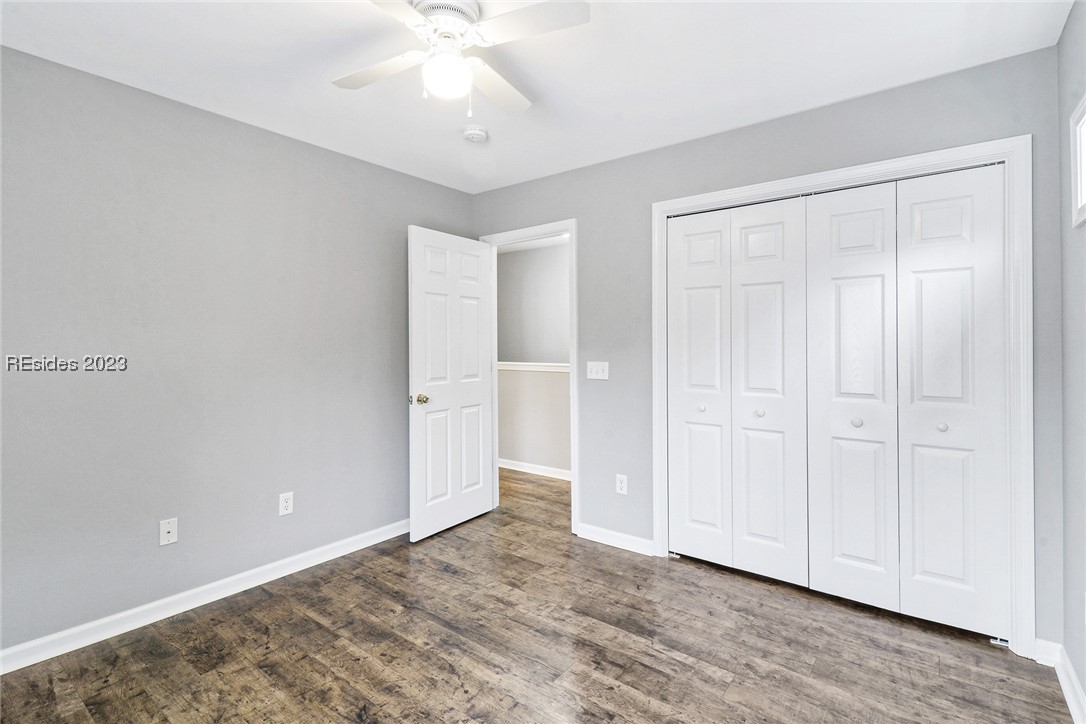
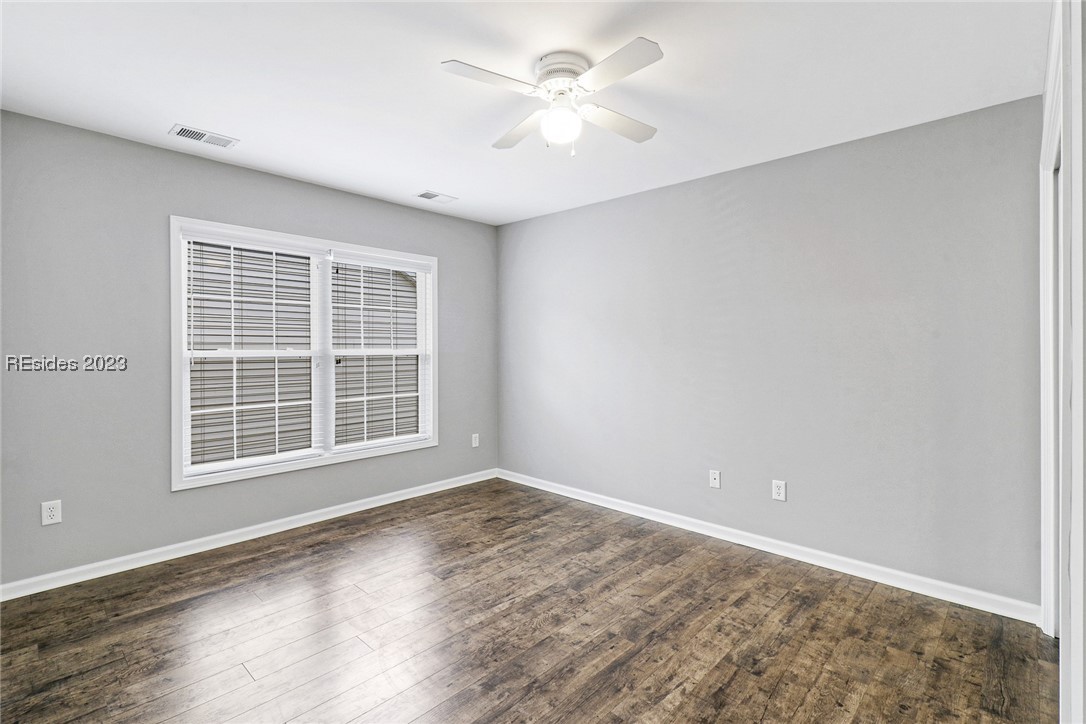
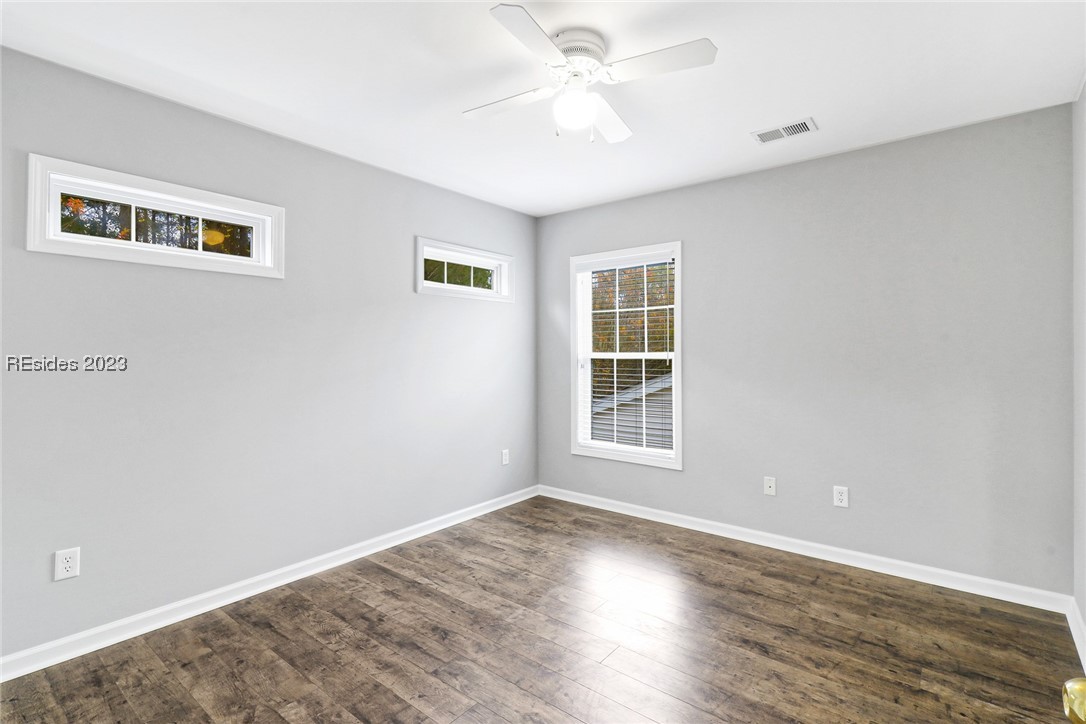
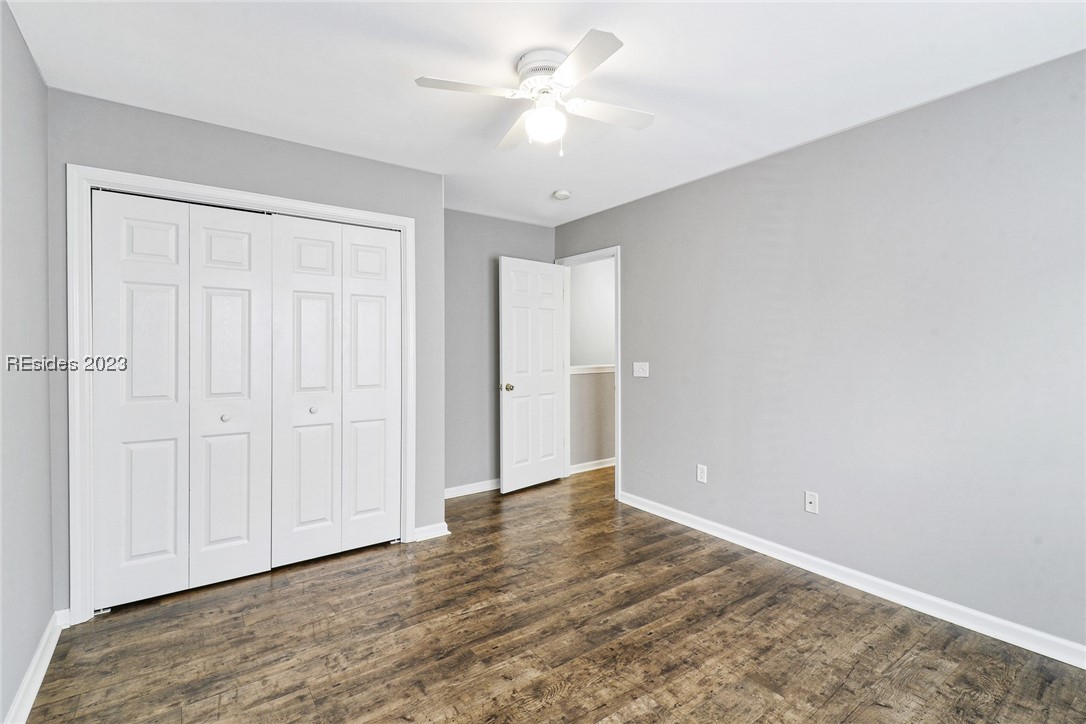
| Total Bedrooms | 3 |
|---|---|
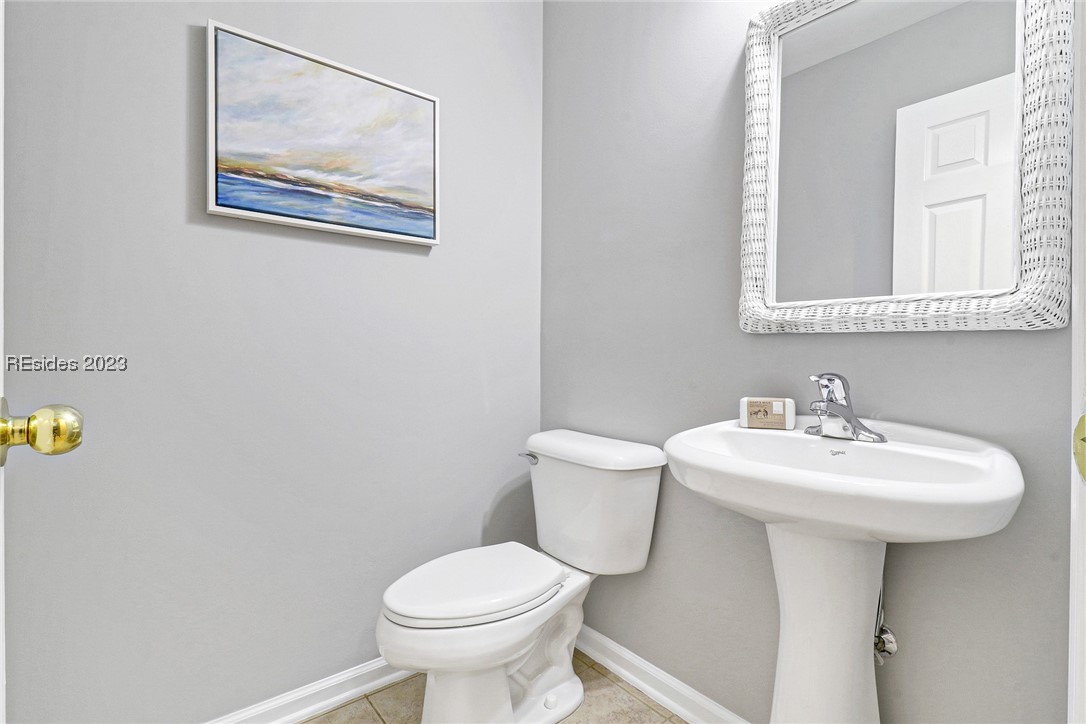
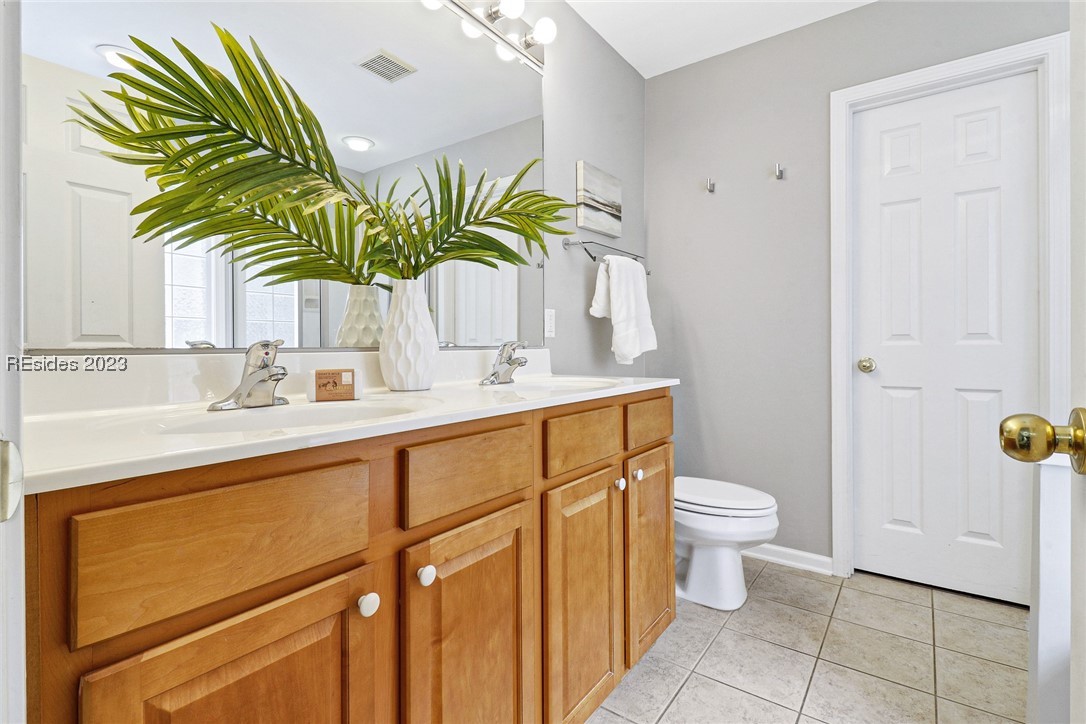
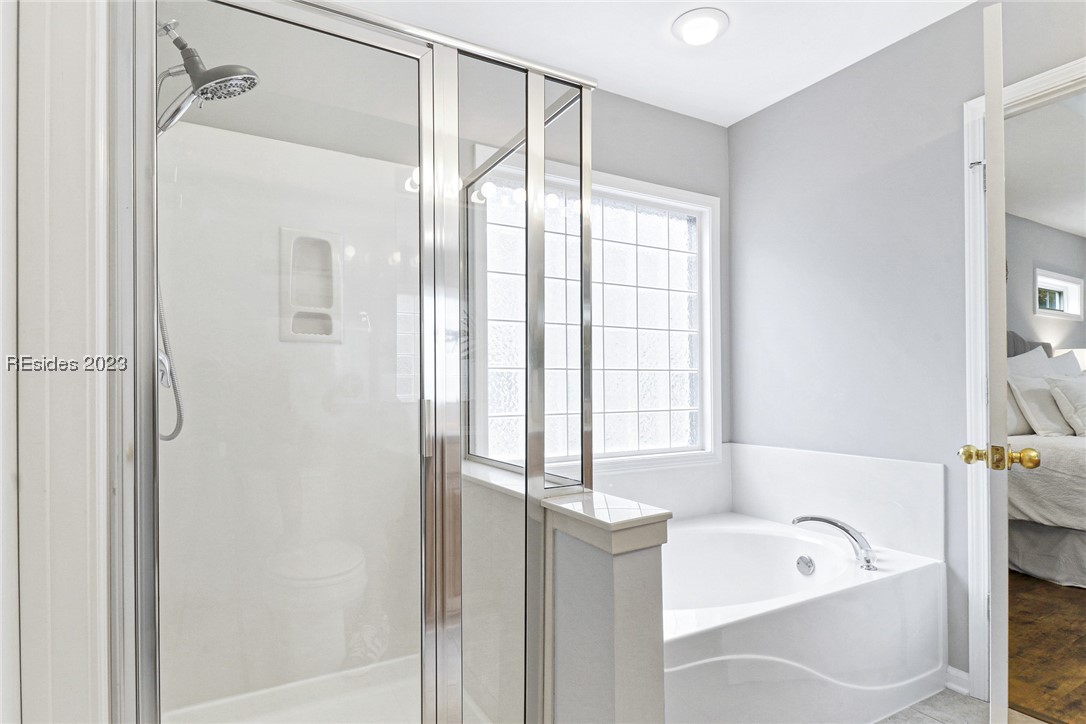
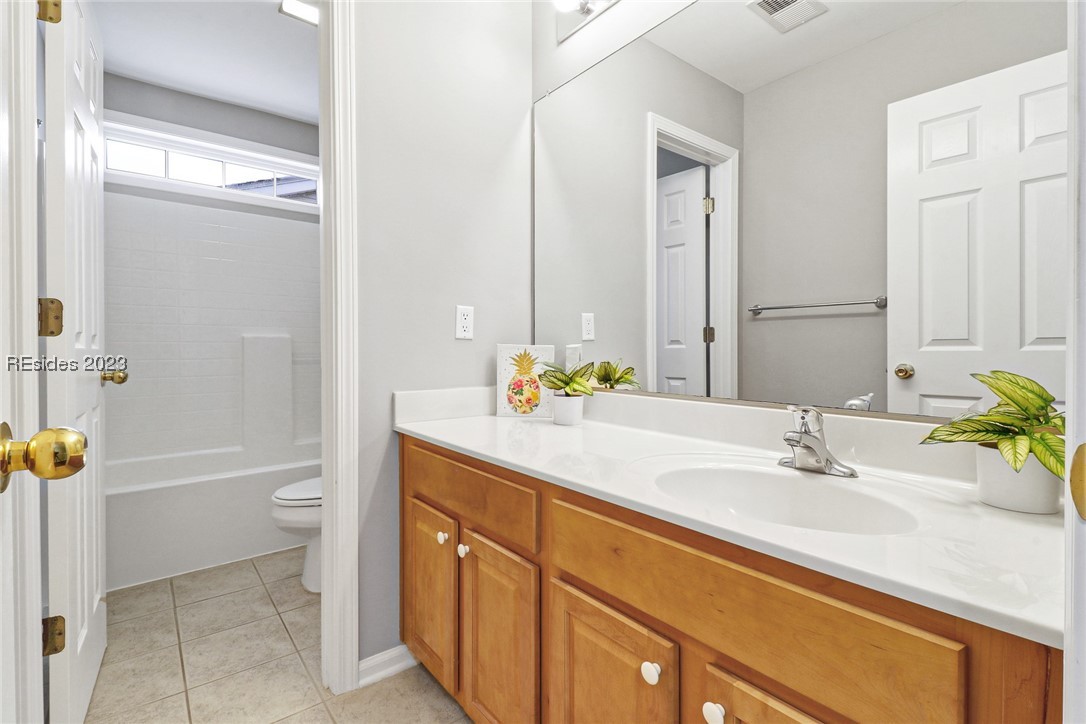
| Total Bathrooms | 3 |
| Full Bathrooms | 2 |
| Half Bathrooms | 1 |
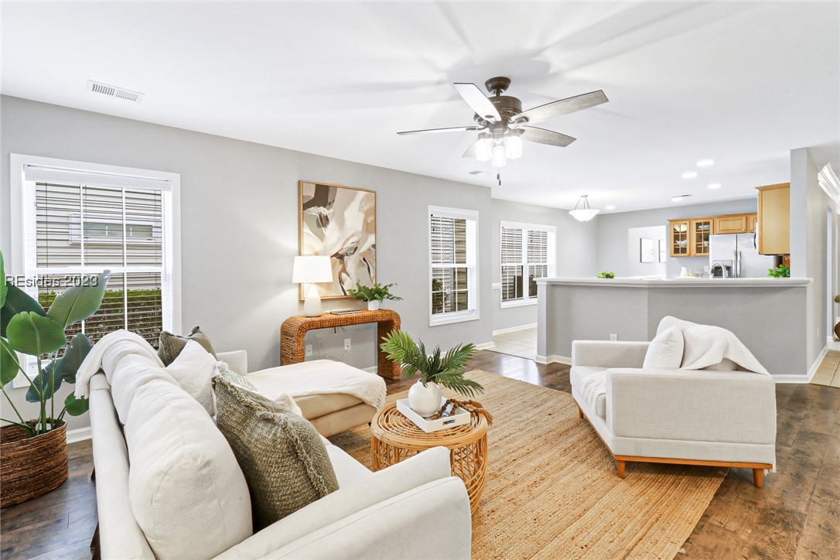
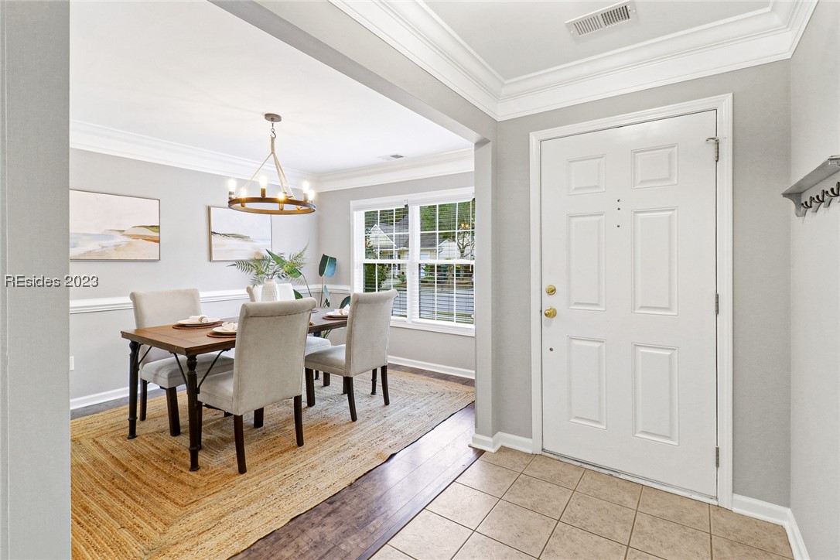
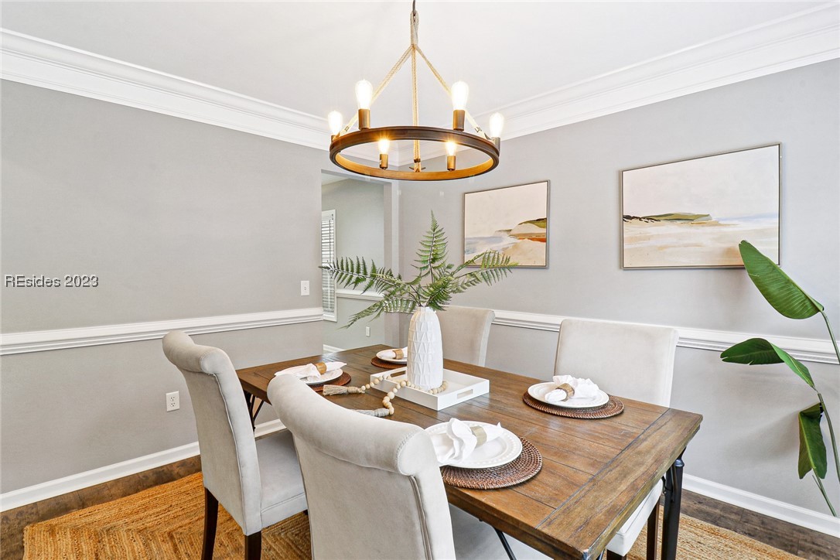
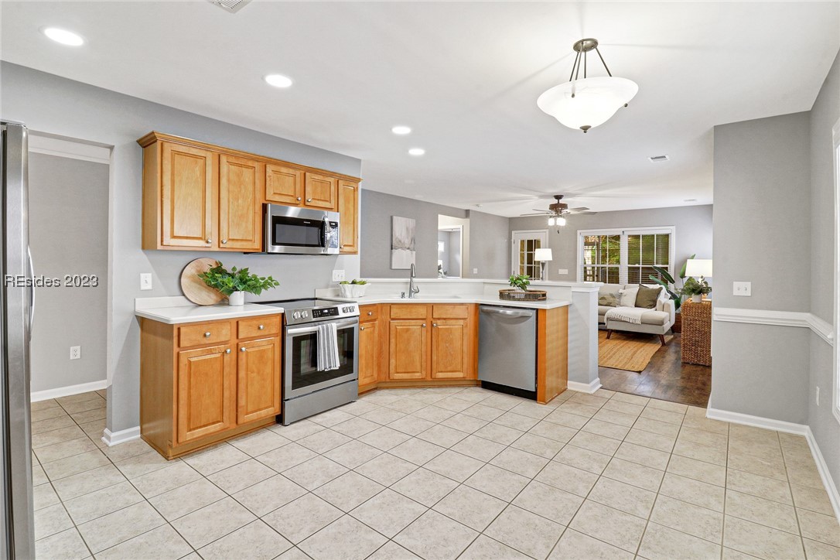
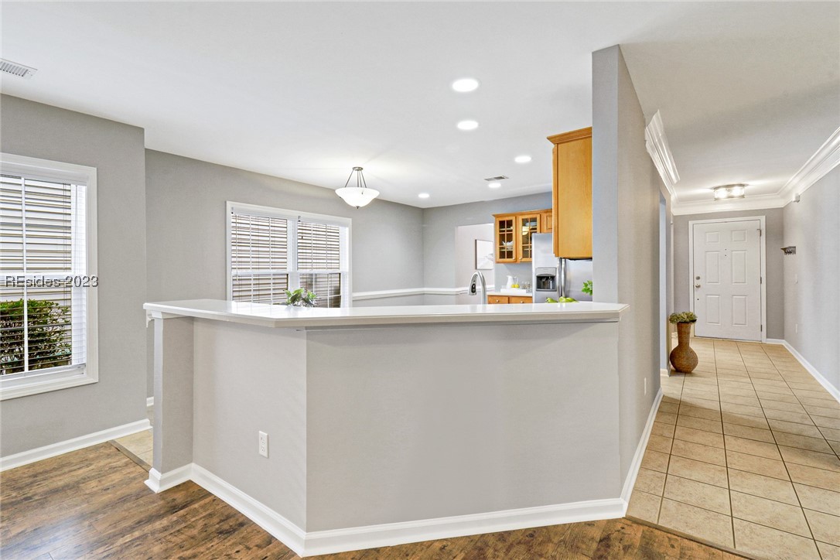
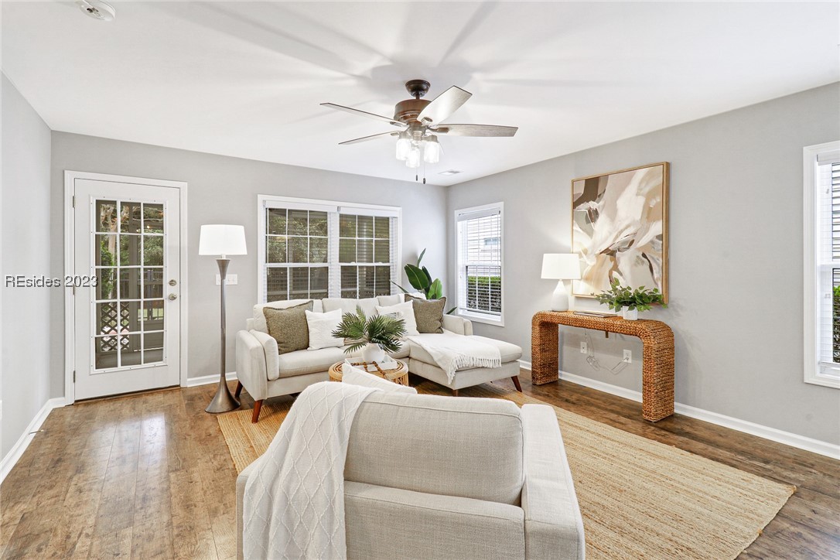
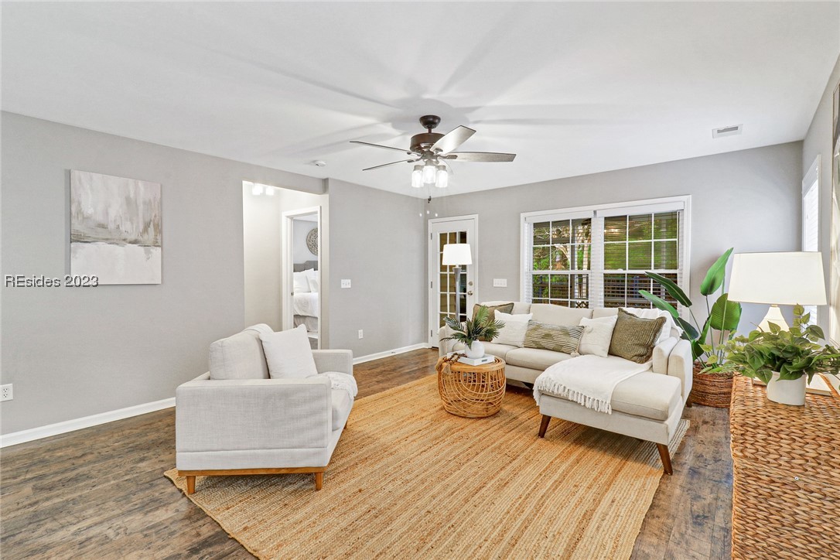
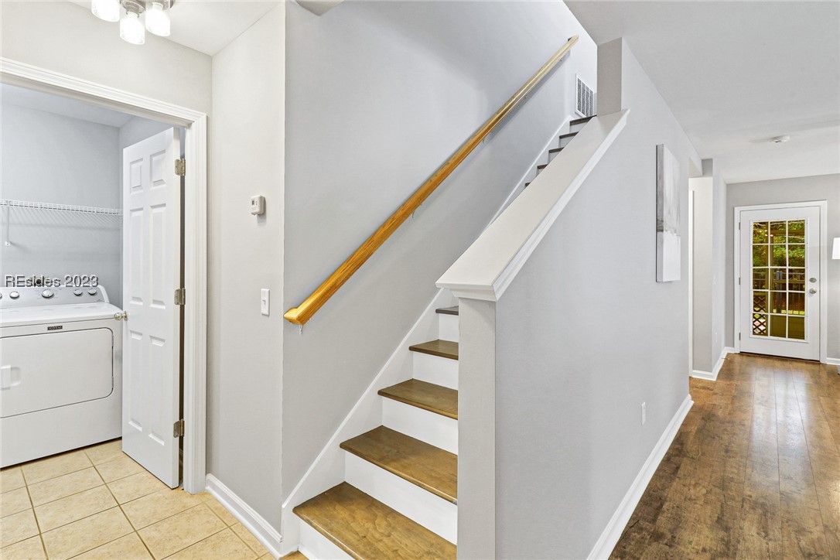
| Flooring | Luxury Vinyl, Luxury Vinyl Plank, Tile |
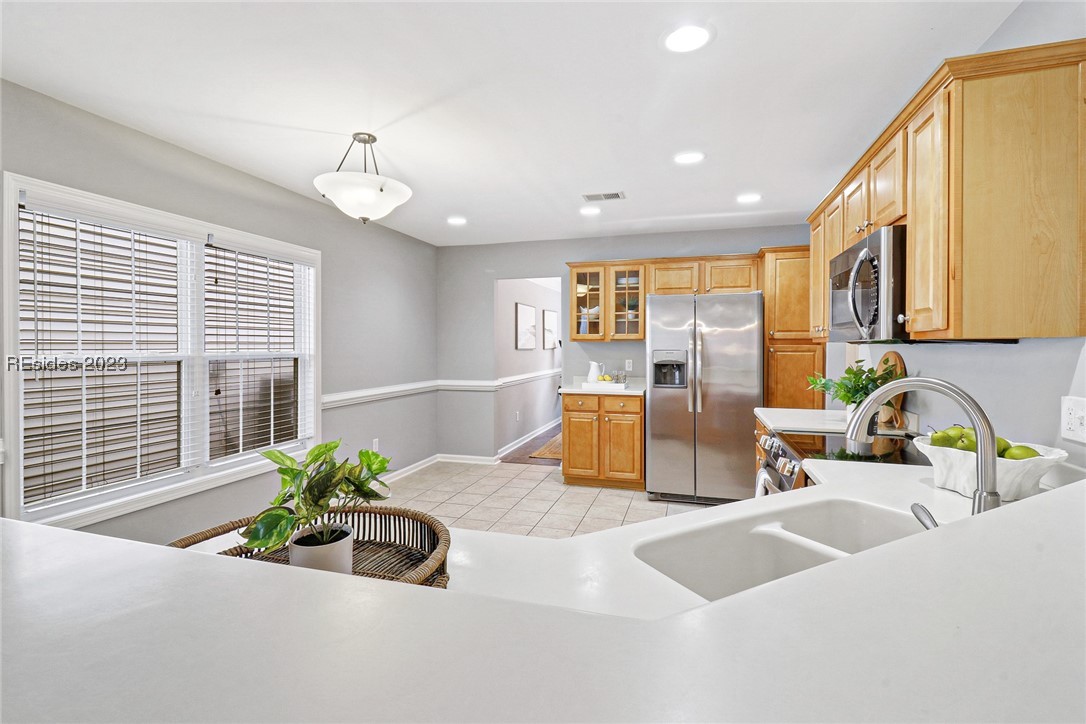
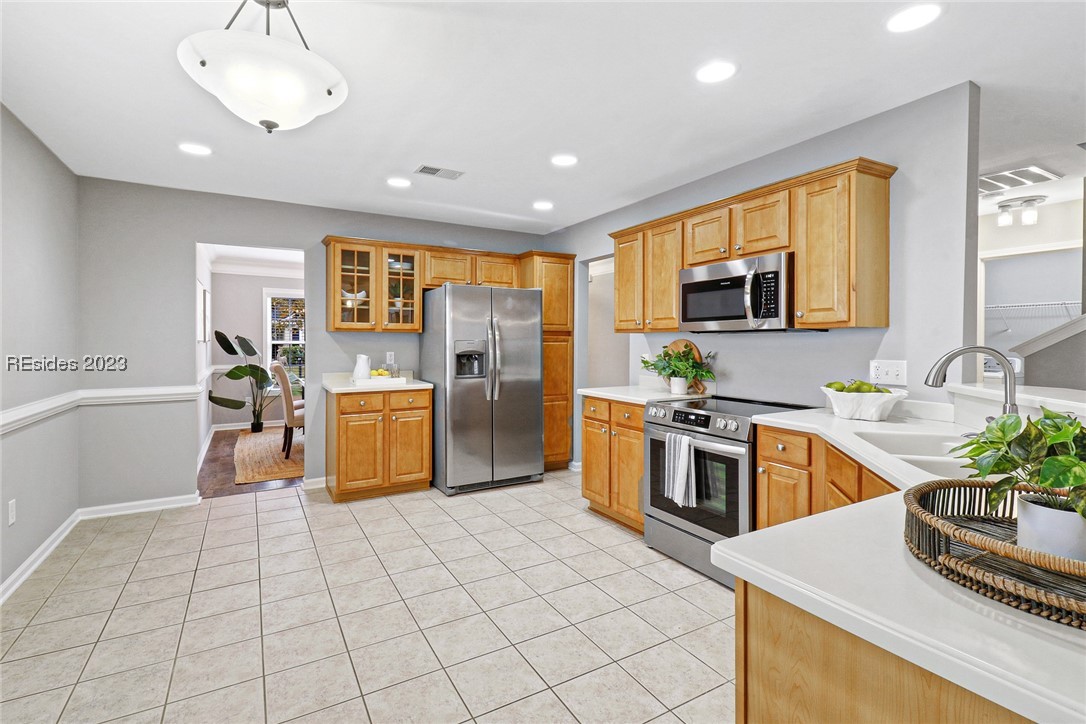
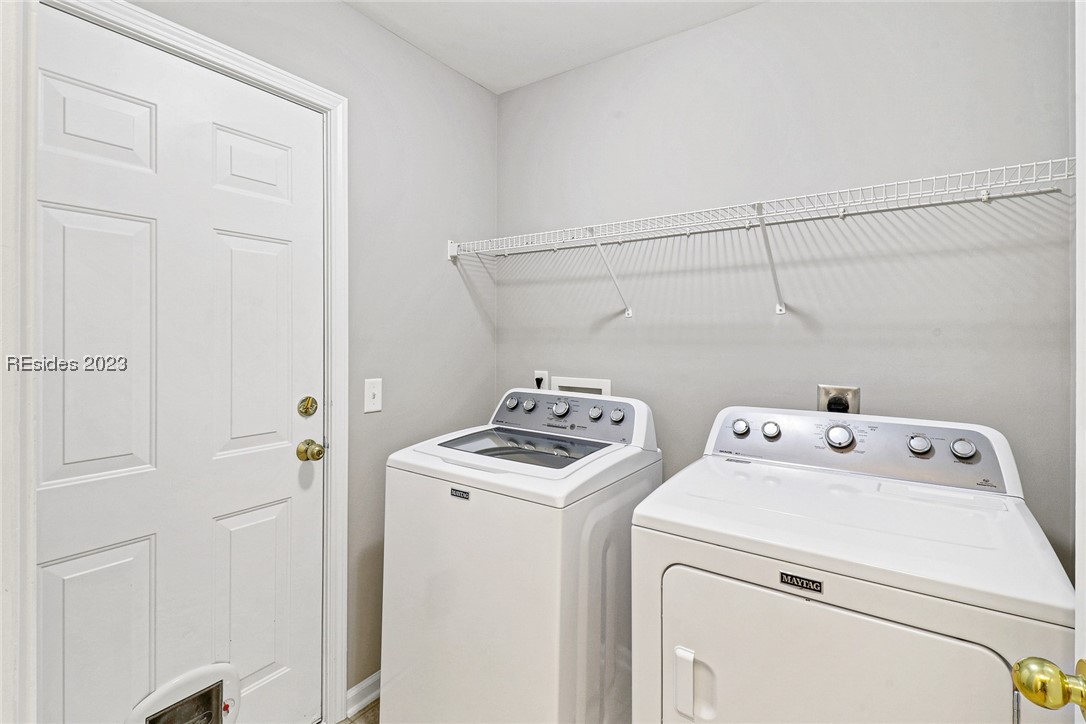
| Appliances | Convection Oven, Dryer, Dishwasher, Disposal, Microwave, Oven, Range, Refrigerator, Self Cleaning Oven, Washer |
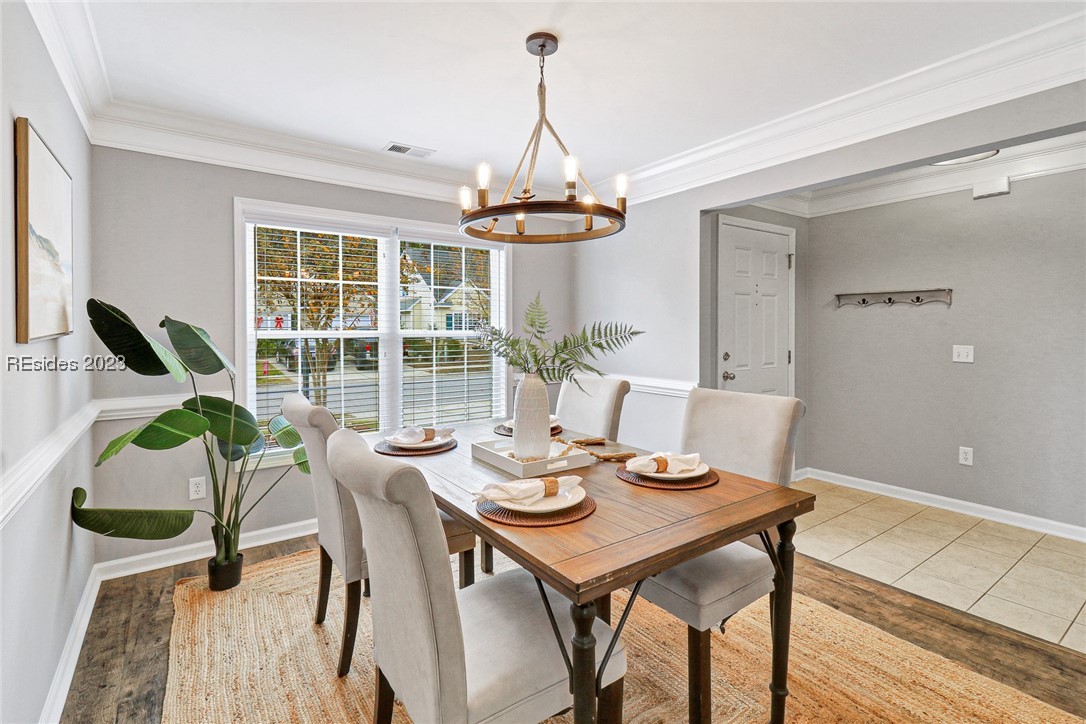
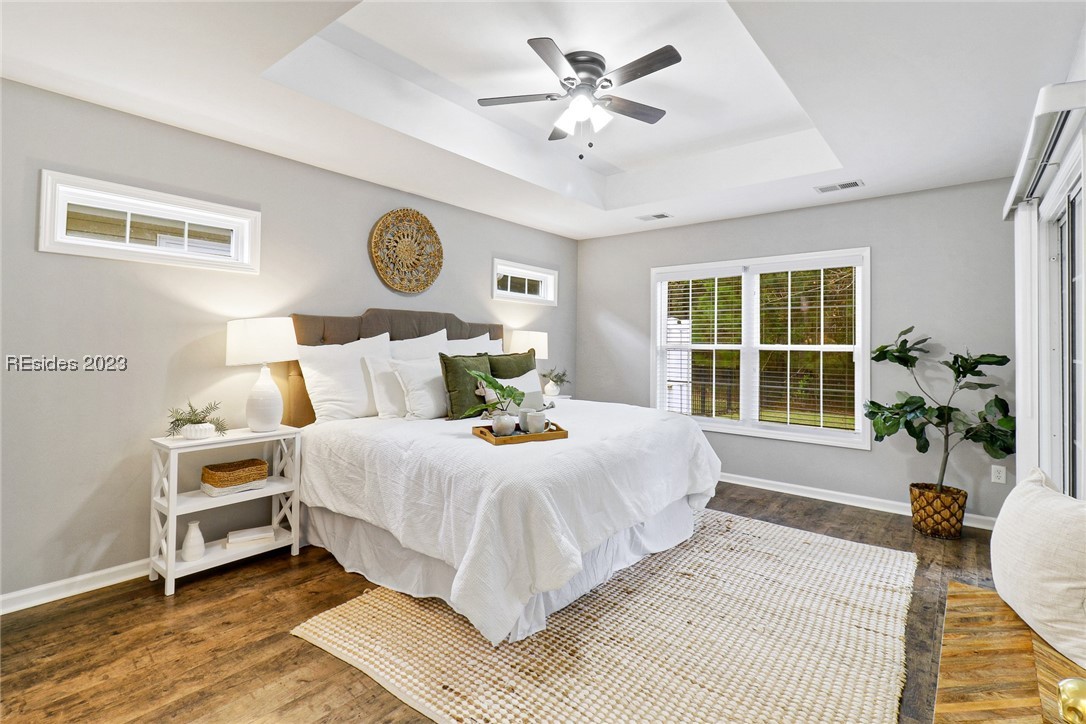
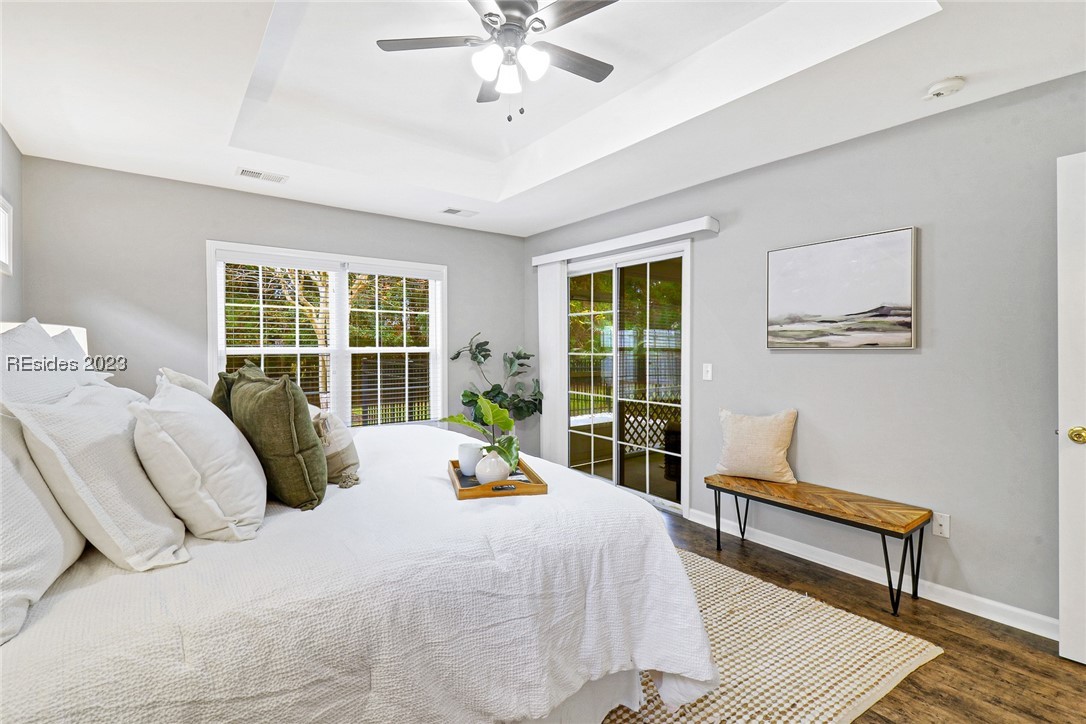
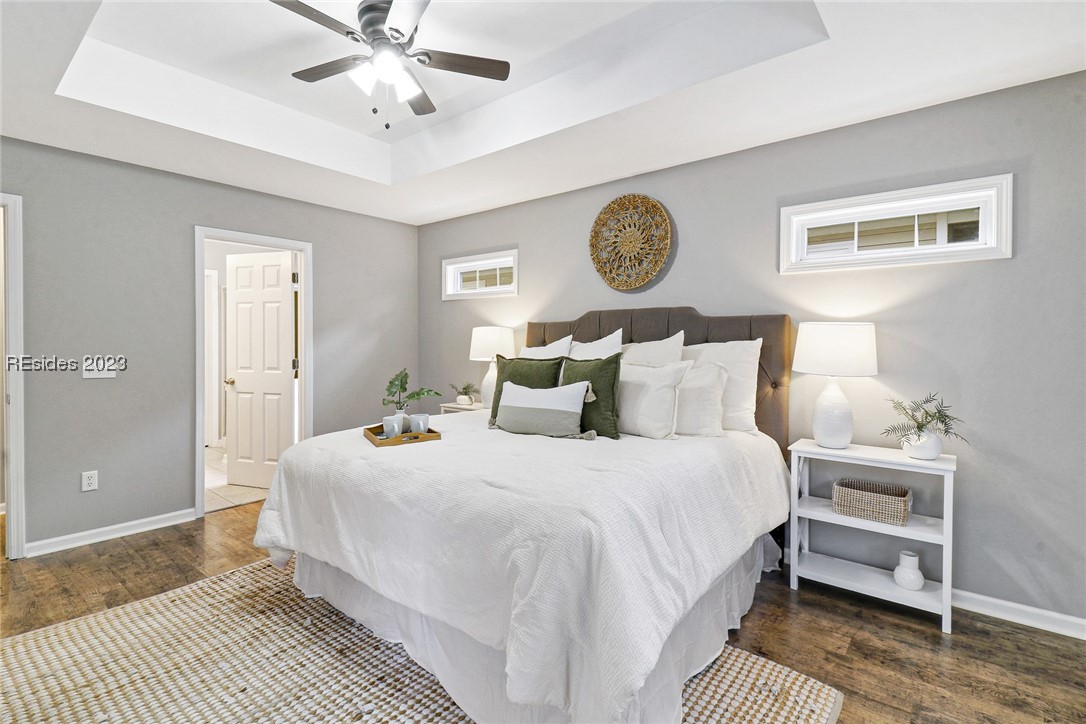
| Other Interior Features | Attic, Tray Ceiling(s), Ceiling Fan(s), Carbon Monoxide Detector, Main Level Primary, Multiple Closets, New Paint, Pull Down Attic Stairs, Smooth Ceilings, Separate Shower, Cable TV, Window Treatments, Entrance Foyer, Eat-in Kitchen |
| Stories | 2 |
|---|---|
| Garage Space | 1.0 |
| Water Source | Public |
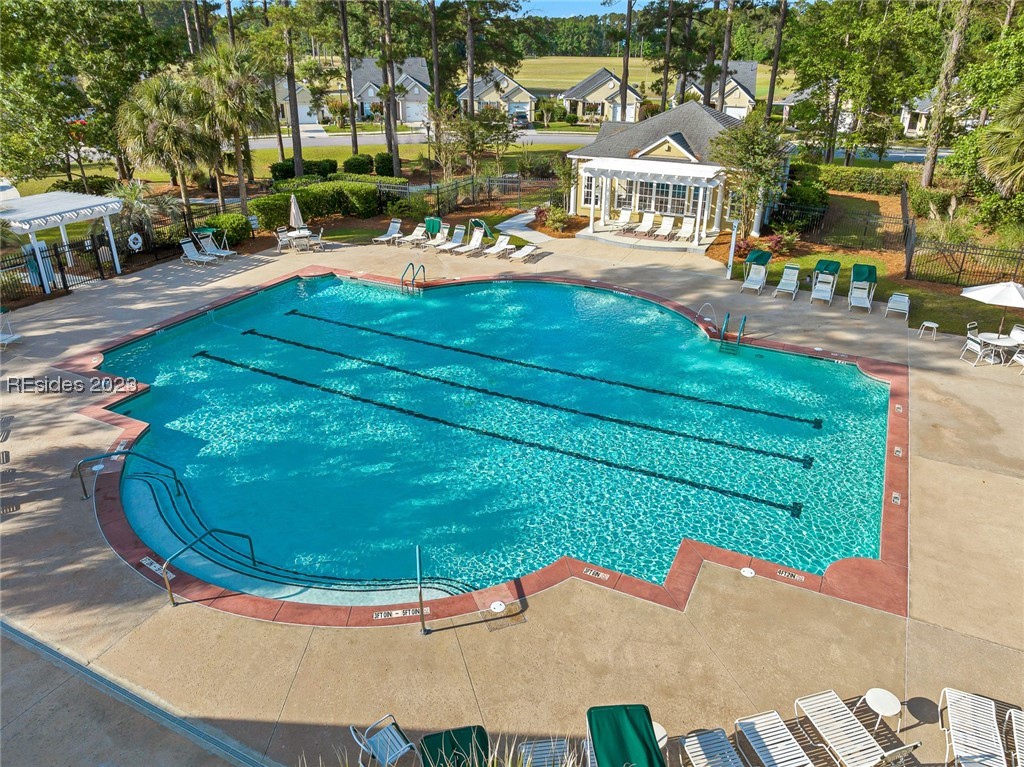
| POOL | Community |
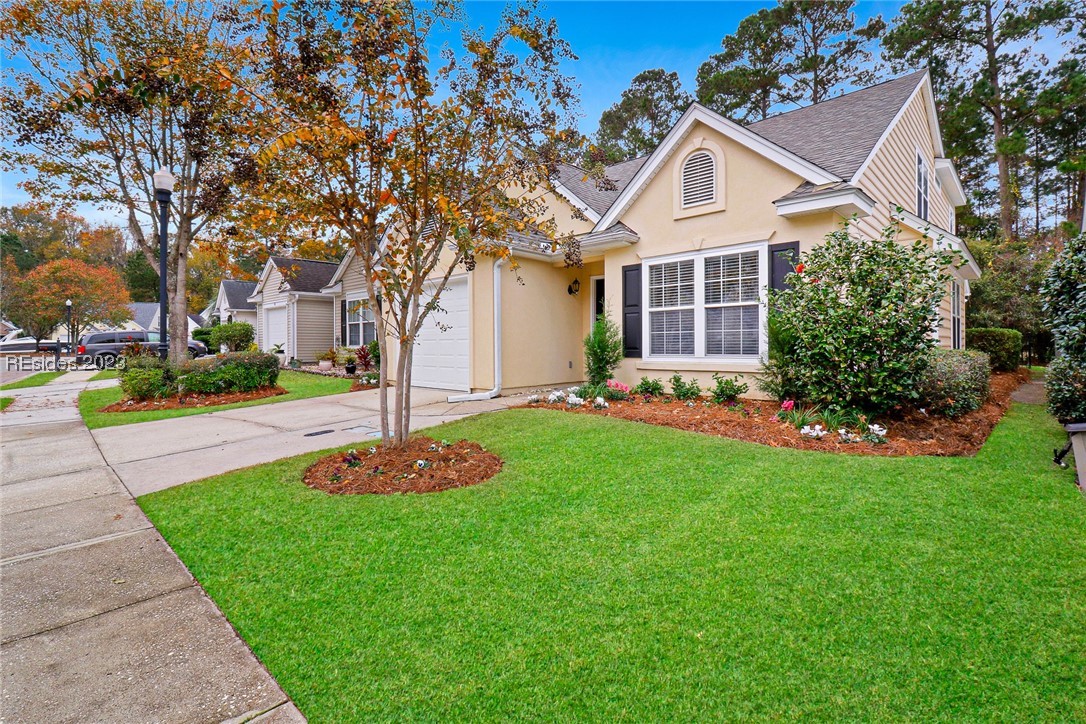
| ROOF | Asphalt |
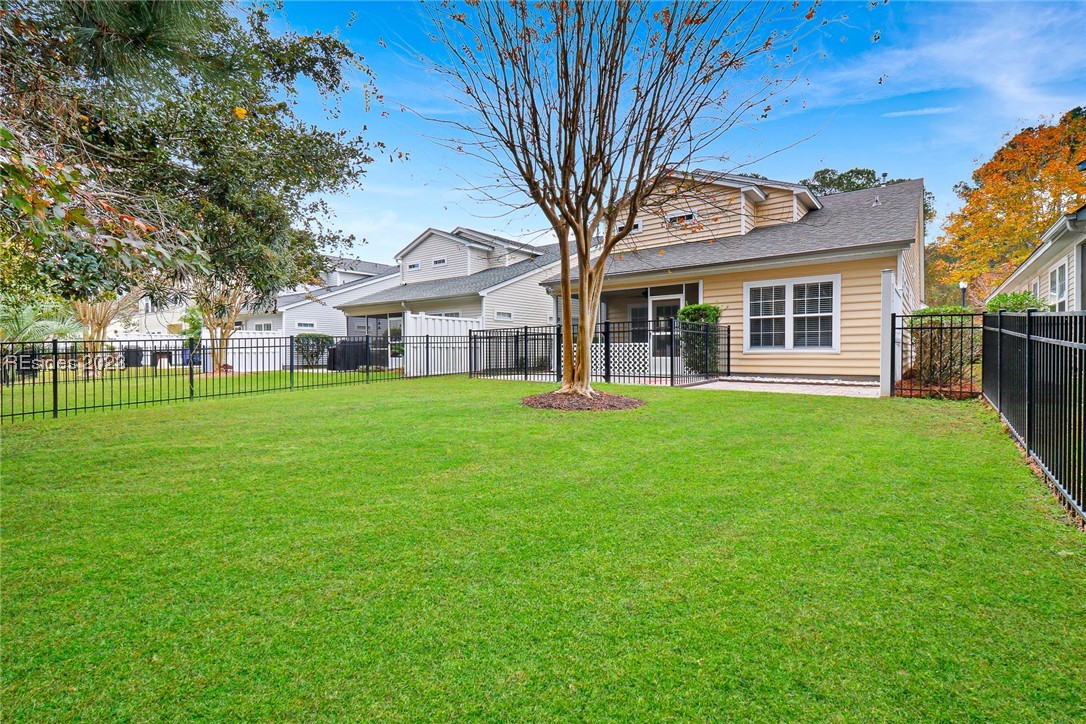
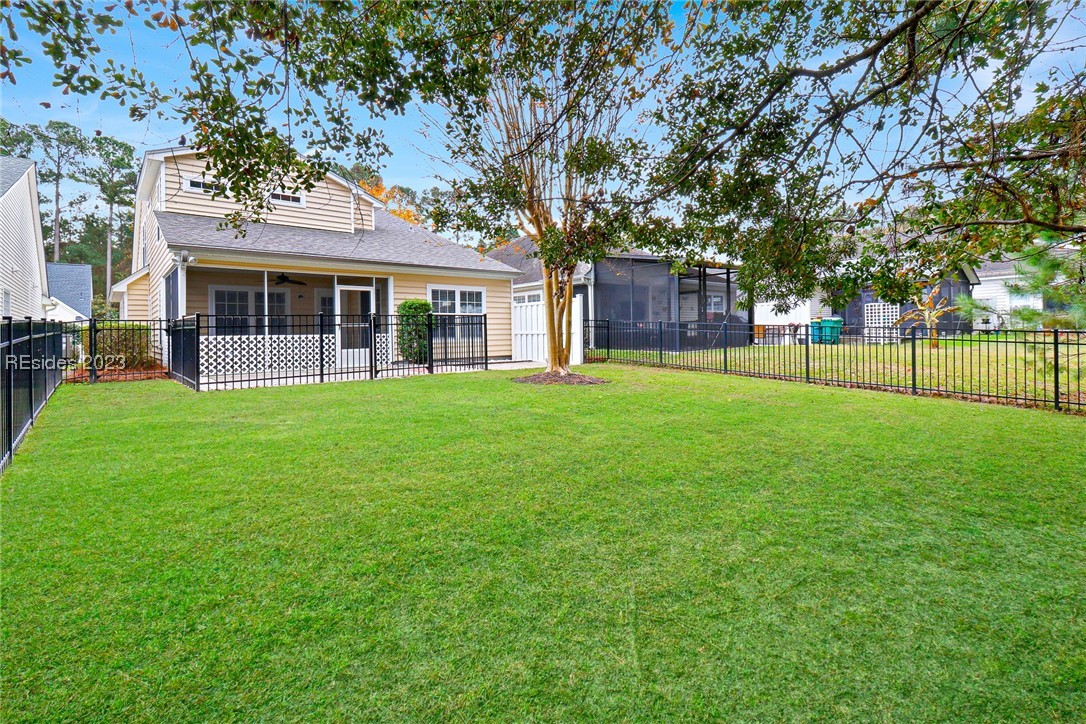
| Lot Features | 1/4 Acre |
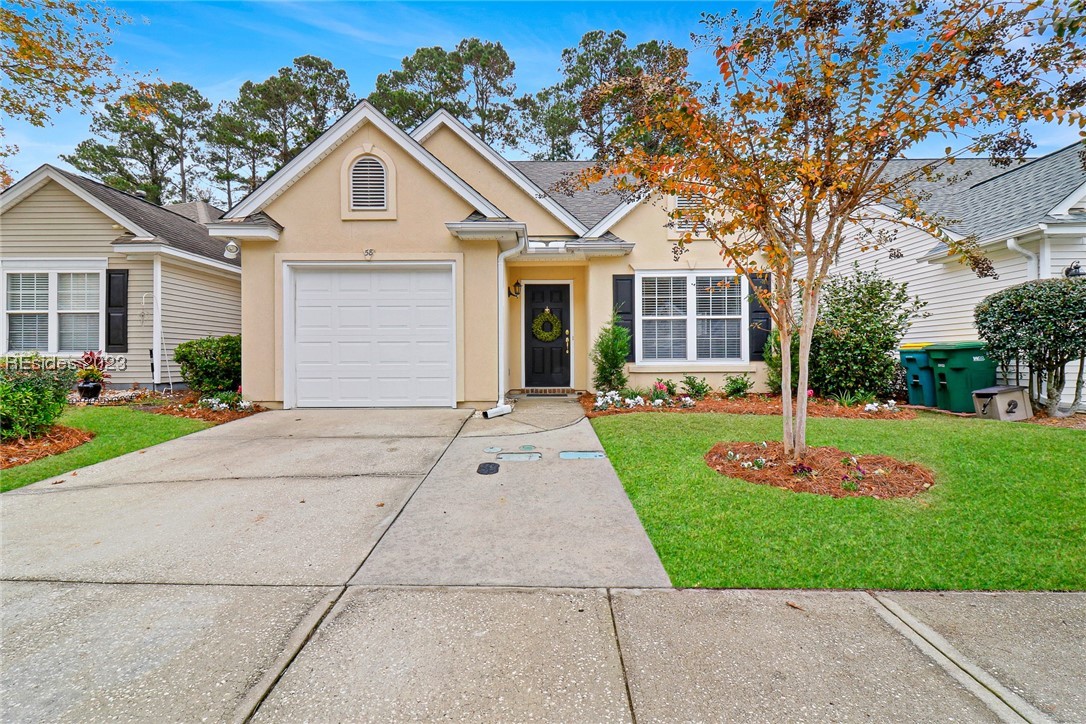
| Parking | Garage, One Car Garage |
| Heat type | Central, Gas, Zoned |
| Air Conditioning | Central Air, Electric, Heat Pump |
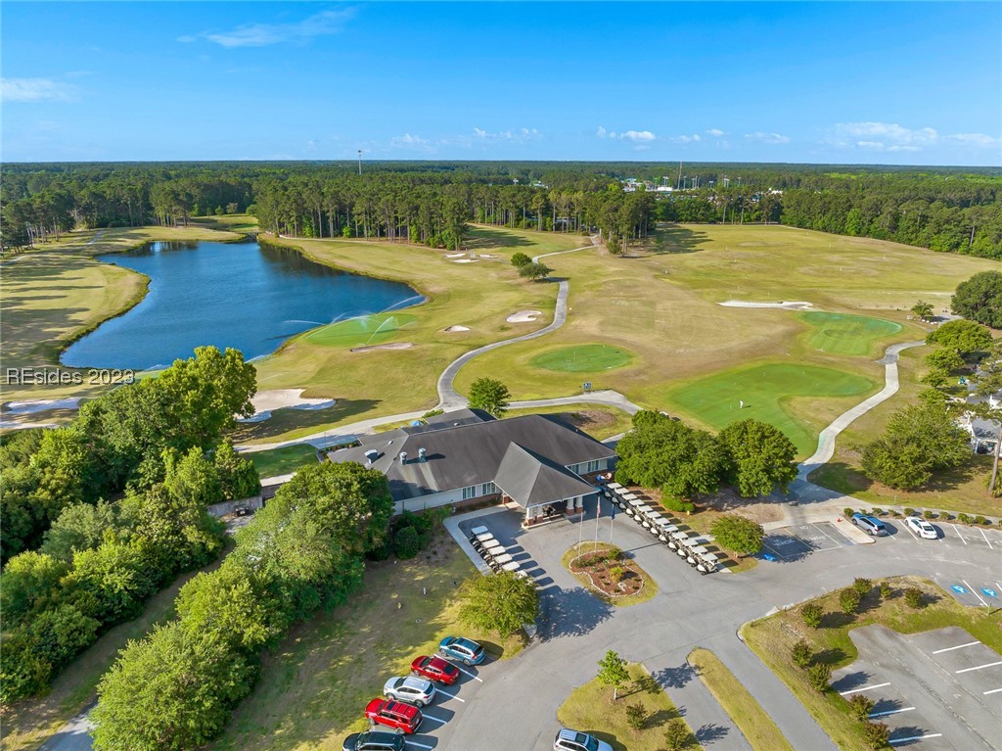
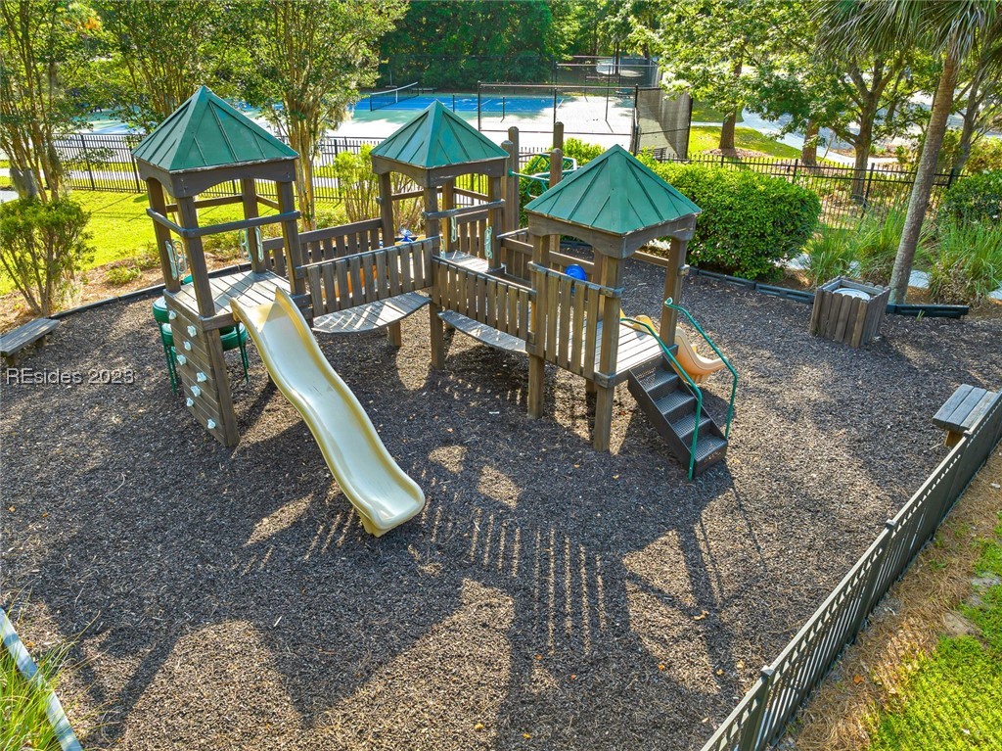
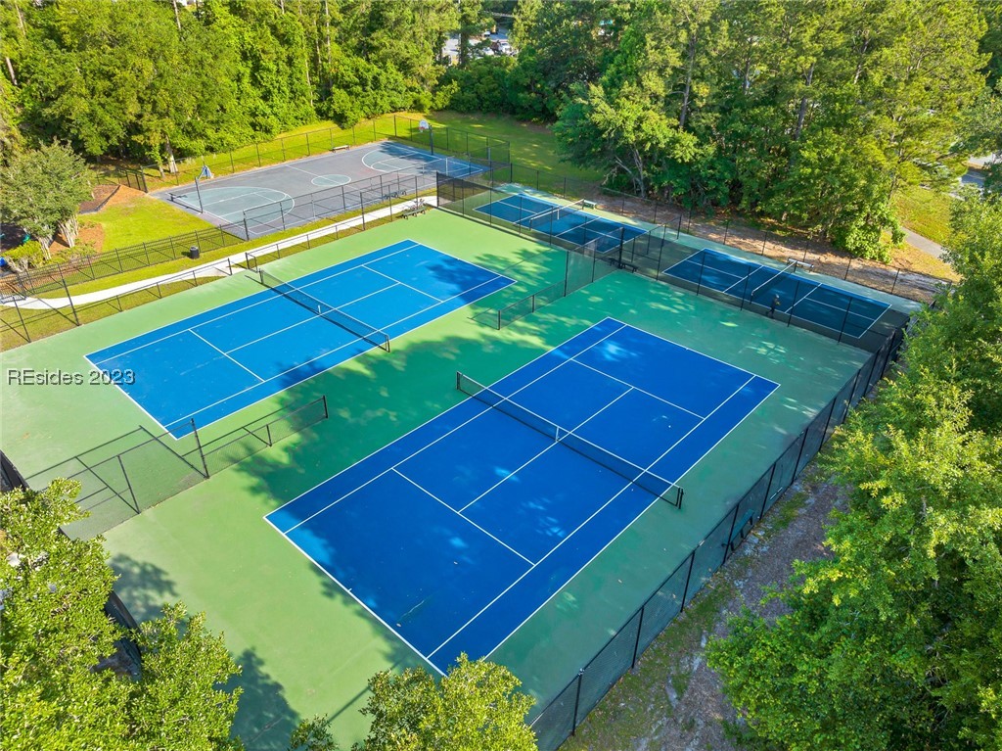
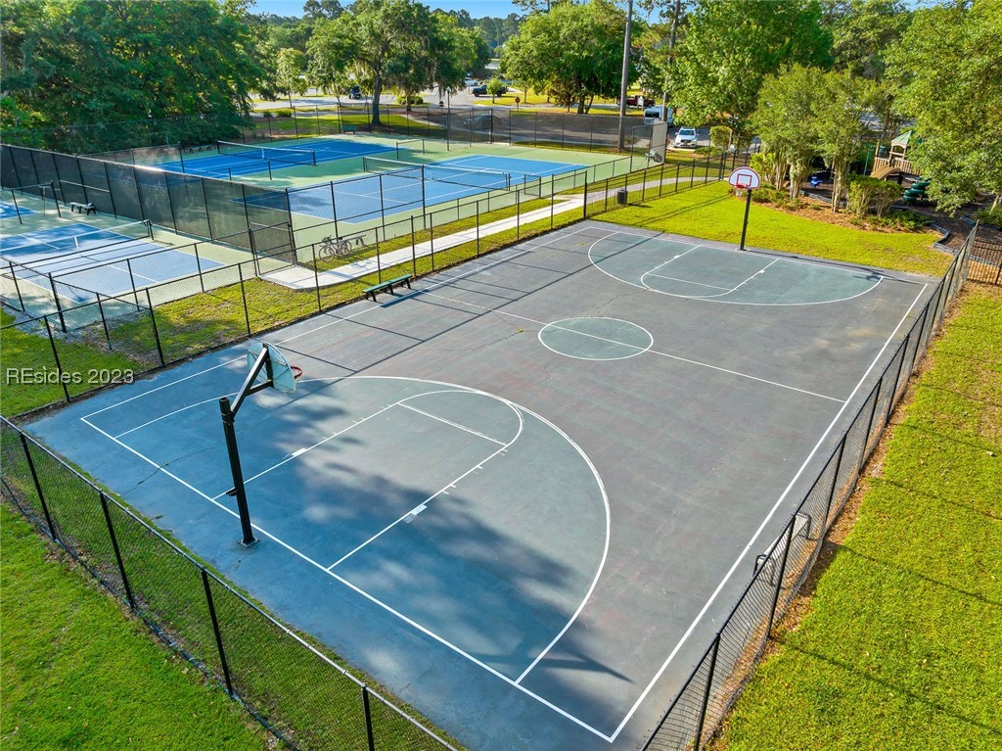
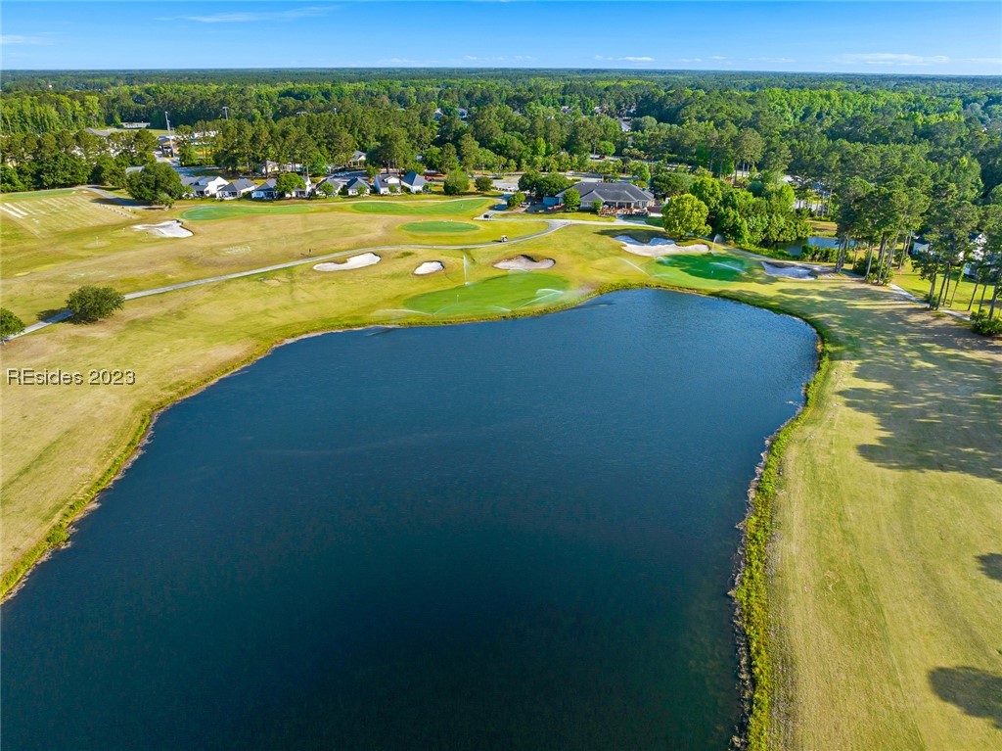
| HOA Amenities | Basketball Court, Clubhouse, Fitness Center, Gas, Playground, Pickleball, Pool, Restaurant, Tennis Court(s) |
| Security Features | Smoke Detector(s) |
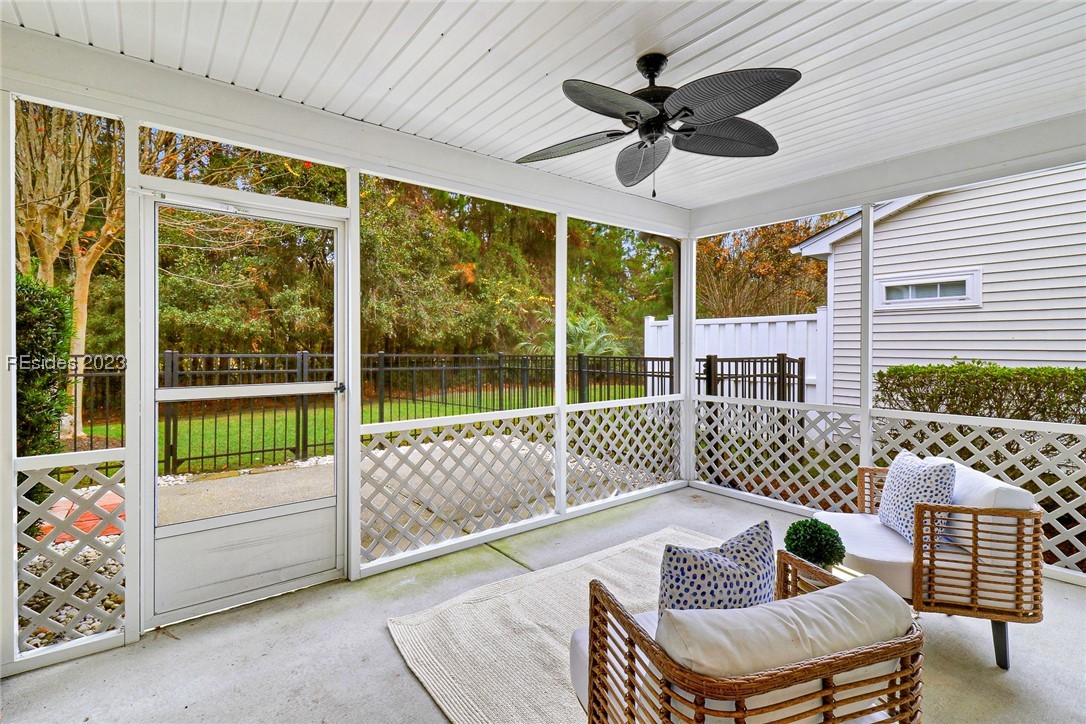
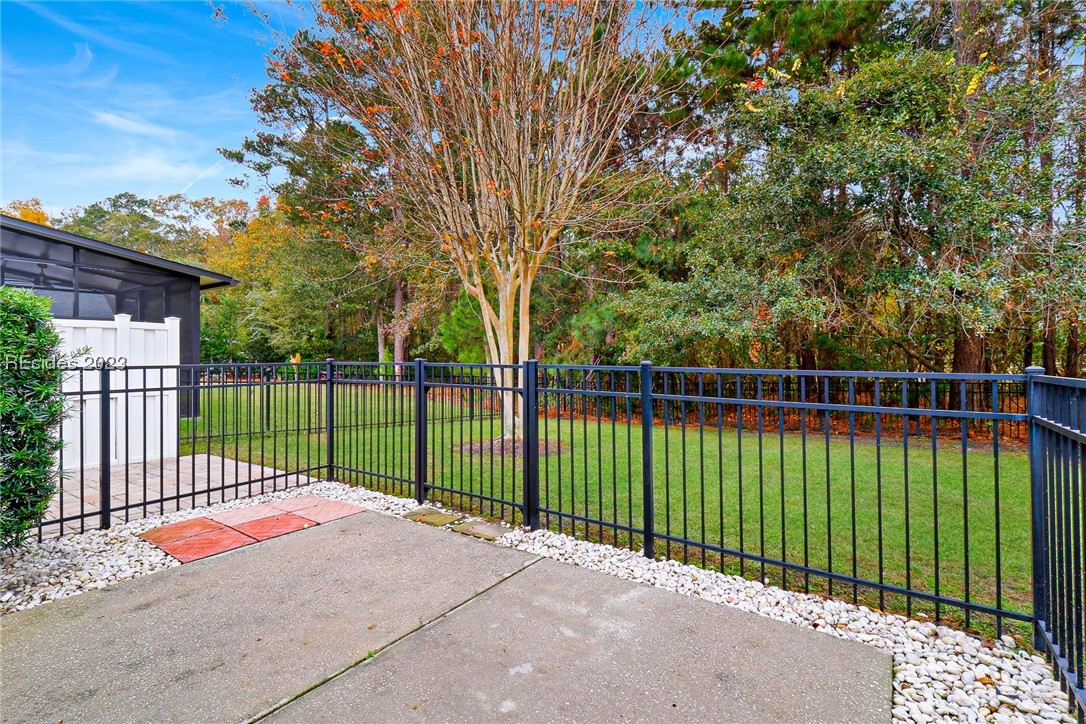
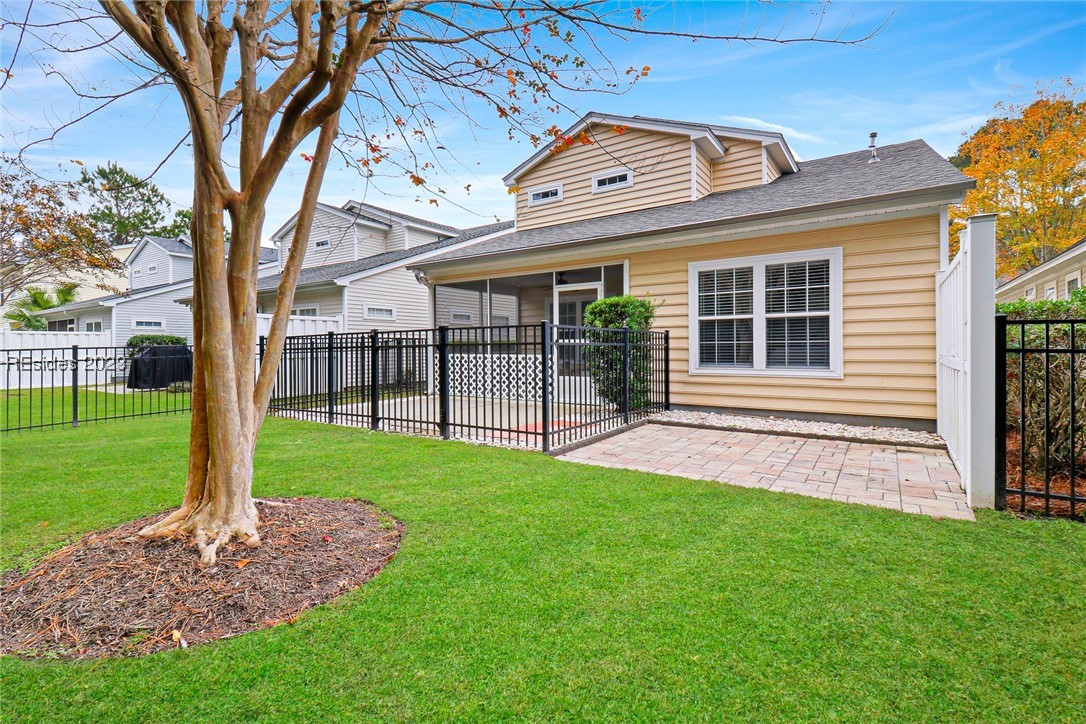
| Other Exterior Features | Enclosed Porch, Fence, Sprinkler/Irrigation, Paved Driveway, Patio, Rain Gutters |
| Status | Sold |
|---|---|
| Date Sold | February 13, 2024 |
| LIVING SPACE | 1,646 Sq.Ft. |
| LOT SIZE | 3,920.4 Sq.Ft. |
| MLS® ID | 440370 |
| Type | Residential |
| Year Built | 2005 |
| Architecture Styles | Two Story |
| View Description | Landscaped, Trees/Woods |
| SALES PRICE | $435,000 |
|---|
Your go-to real estate team. We have brought together a team of experts equipped with knowledge and specialized experience to assist you in your buying and selling goals. Contact us today to find out how we can be of assistance to you!
CONTACT US