Leave a Message

By providing your contact information to Alison Melton, your personal information will be processed in accordance with Alison Melton's Privacy Policy. By checking the box(es) below, you expressly consent to receive marketing or promotional real estate communication from Alison Melton in the manner selected by you. For SMS text messages, message frequency varies. Message and data rates may apply. Consent is not a condition of purchase of any goods or services. You may opt out of receiving further communications from Alison Melton at any time. To opt out of receiving SMS text messages, reply STOP to unsubscribe. SMS text messaging is subject to our Terms of Use.

Thank you for your message. We will be in touch with you shortly.

2 High Ponds Lane

$6,800,000
2 High Ponds Lane, Bluffton, SC 29910
2 High Ponds Lane

2 High Ponds Lane

$6,800,000

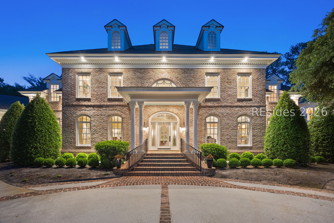
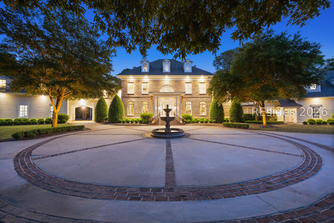
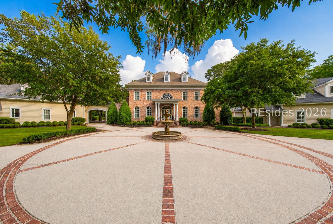
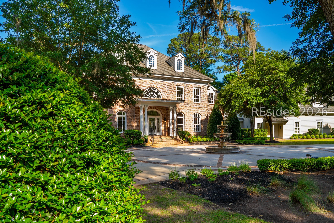
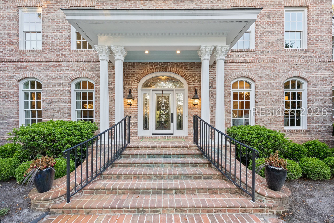
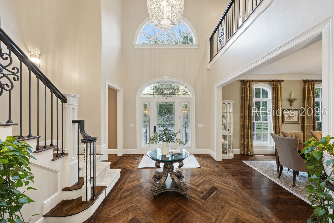
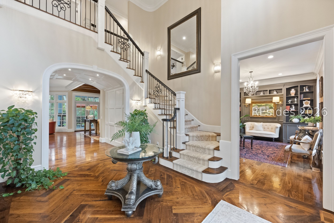
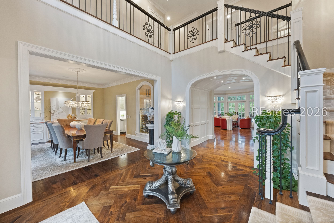
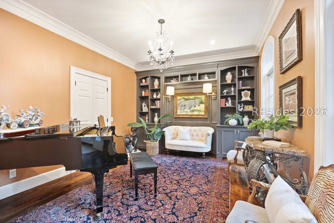
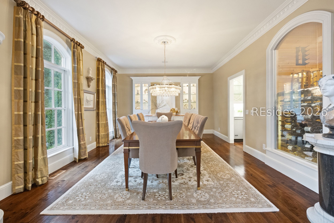
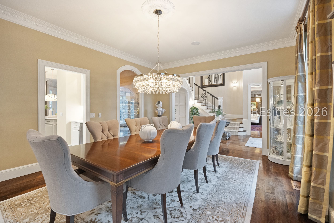
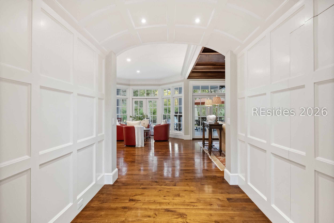
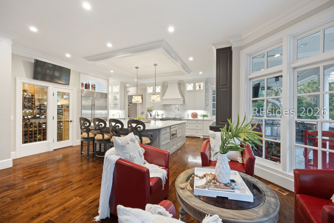
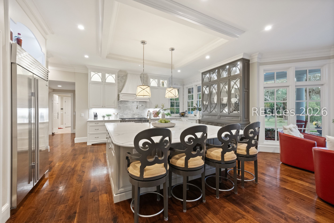
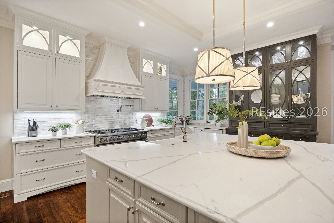
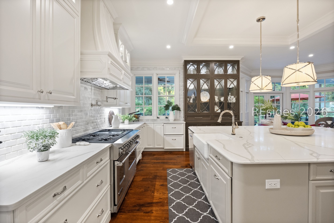
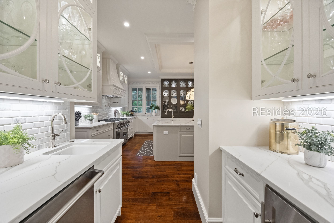
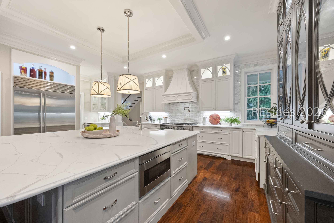
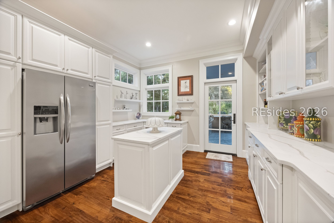
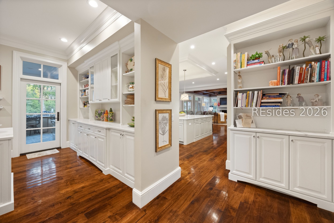
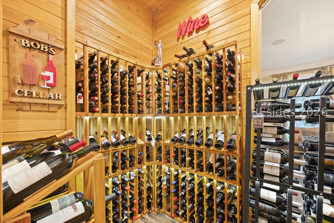
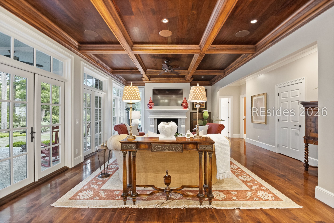
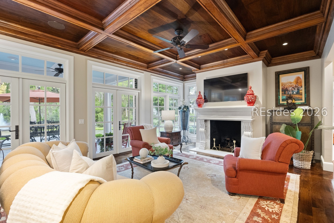
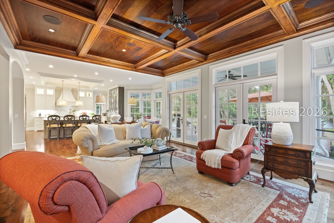
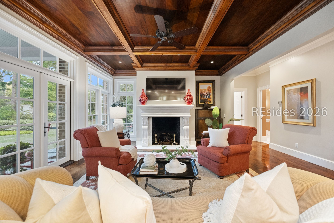
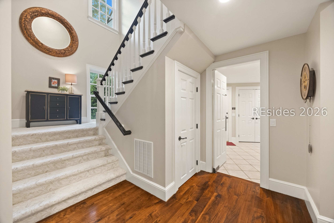
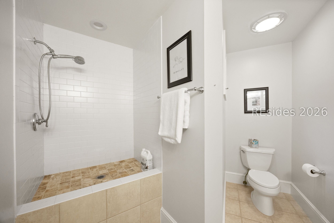
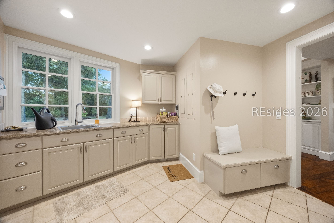
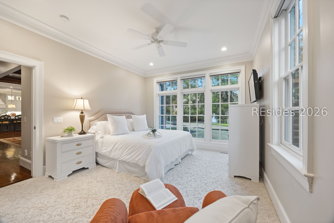
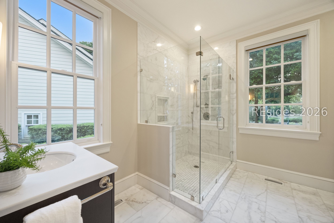
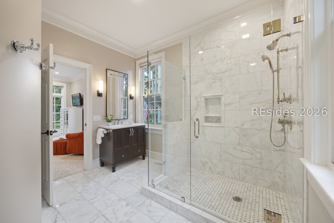
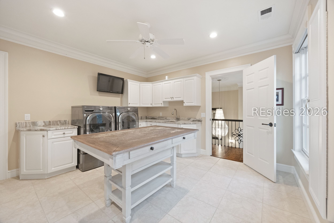
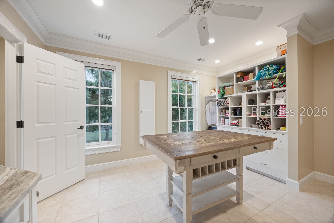
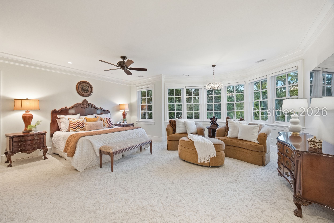
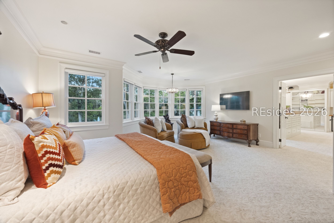
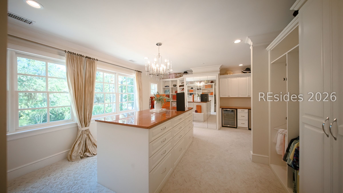
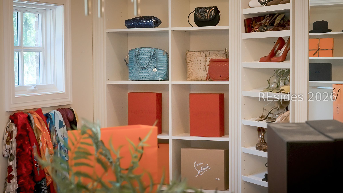
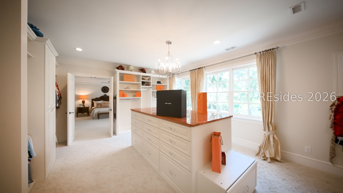
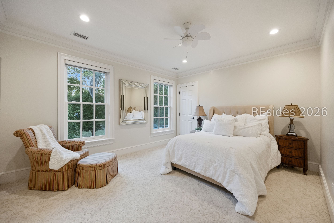
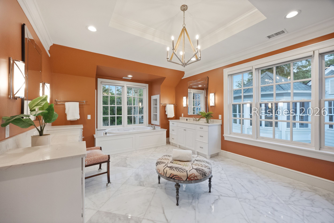
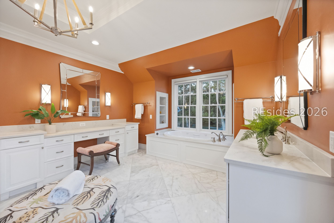
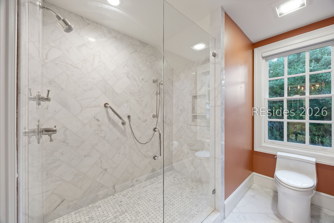
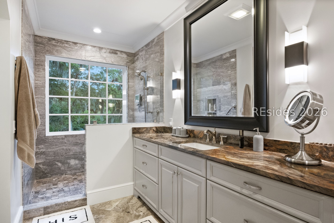
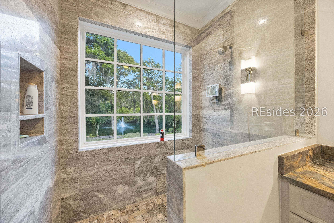
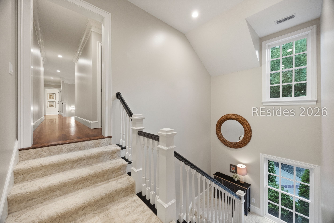
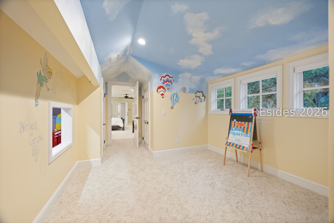
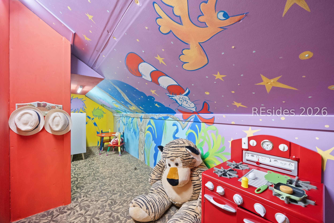
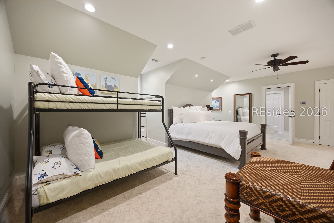
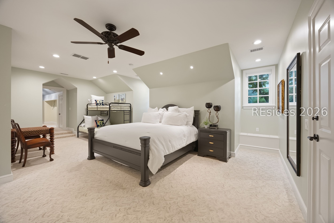
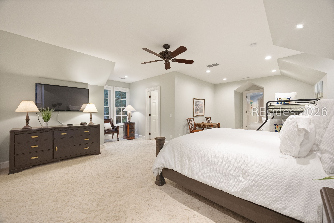
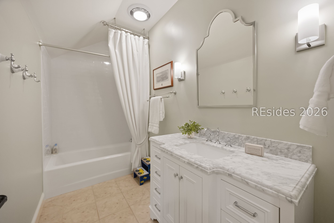
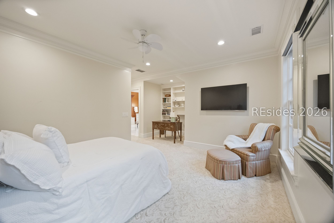
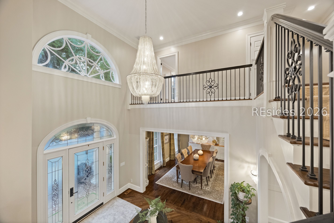
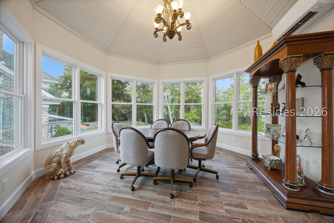
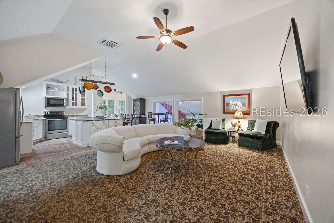
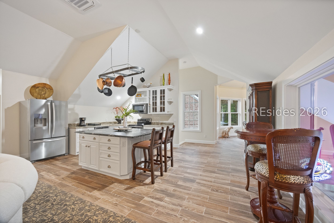
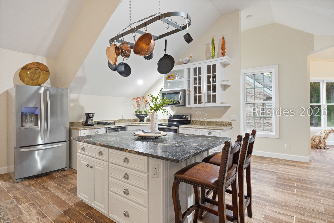
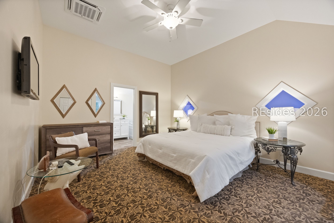
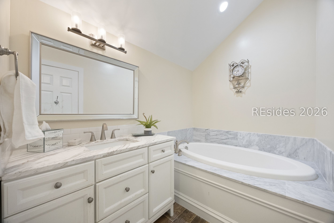
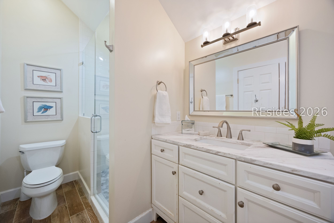
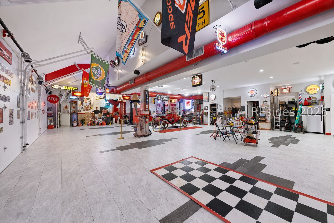
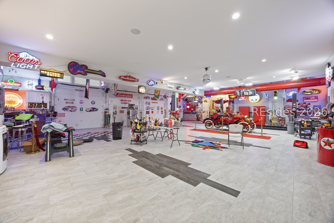
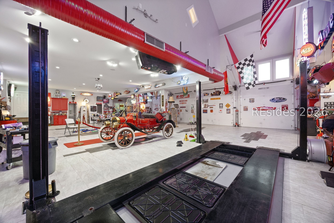
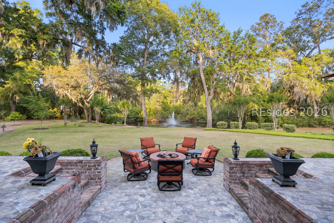
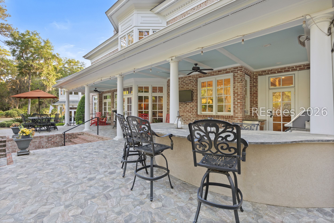
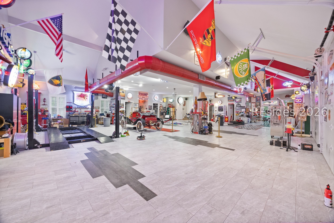
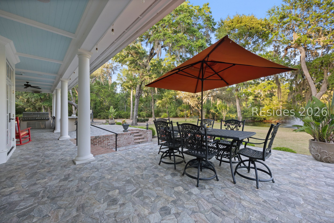
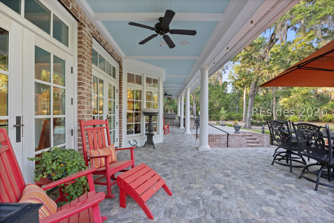
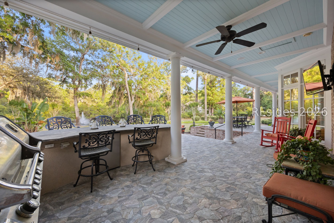
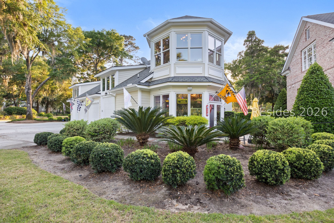
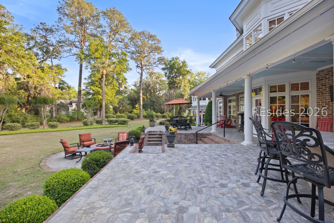
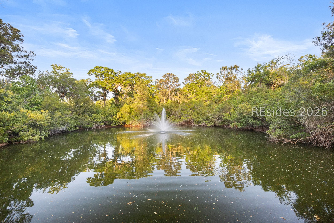
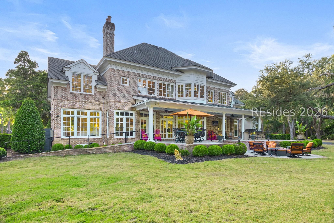
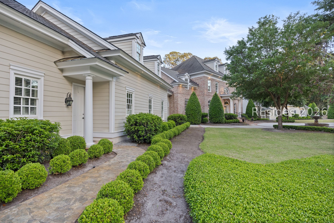
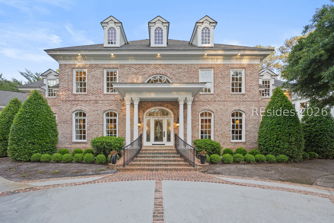
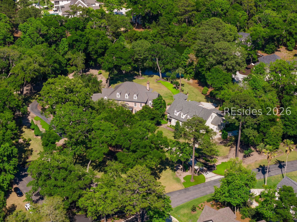
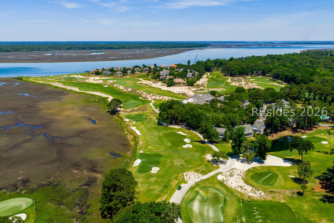
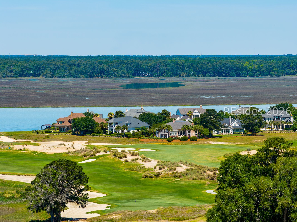
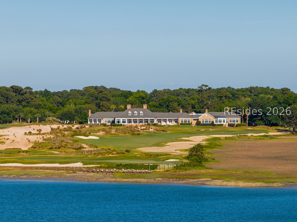
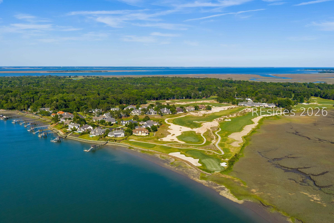
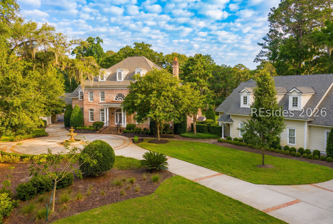
Unparalleled in privacy, craftsmanship, and grand design, Carraway Manor's standard of refinement sets a new precedent for luxury in the Lowcountry. One of the largest and most private estates in Bluffton's gated Colleton River community, this beautifully reimagined and renovated Georgian manor commands more than 2.5 acres, complete with a fish-stocked pond, a carriage house, and a new automobile gallery. Meticulously designed for modern leisure, Carraway Manor's suite of amenities exceeds every expectation and aspiration. The 7,178-square-foot main residence offers 4 bedrooms, 5.5 bathrooms, and three floors connected by a private elevator. Interior details include 10-12 foot ceilings, solid walnut herringbone floors, custom millwork, arched doorways, and coffered ceilings throughout. The main level features a front music room, a glass-enclosed wine display, and a chef's kitchen with a single-slab granite island, Sub-Zero, Viking, and Miele appliances, a scullery, butler's pantry, and walk-in wine storage. The primary suite includes dual bedroom quarters, each with a private spa-inspired bath and custom closet, plus a shared lounge with coffee station. Additional living space includes a bunkroom, playroom, home office, and third-floor flex studio suited for fitness, art, or wellness use. A mudroom with pet spa and dual laundry rooms complete the main home. Outdoor amenities include a covered patio, fire pit, full outdoor kitchen and bar, citrus and olive groves, and a private fishing pond. For the collector, Carraway Manor's crown jewel is the almost 5,000-square-foot climate-controlled carriage house. This new, purpose-built space accommodates up to 12 vehicles with lift capability, plus a full bar, and an apartment above, complete with a full kitchen, living area, and bedroom. An additional four-car garage completes the compound. Colleton River amenities include Pete Dye and Jack Nicklaus Signature golf courses, a new Sports & Wellness Complex, Junior Olympic pool, Tennis Center, three bocce courts, eight new pickleball courts, two clubhouses, and 24/7 gated security. Residents of Carraway Manor can enjoy Colleton River's many community amenities, including championship Pete Dye and Jack Nicklaus Signature courses, a newly built state-of-the-art Sports & Wellness Complex, a Junior Olympic swimming pool, new Tennis Center, three bocce courts, and eight newly constructed cushioned pickleball courts, two renovated Clubhouses, and 24/7 gated security.
Meg McCray
Meg McCray Contact

Features & Amenities

Interior

Total Bedrooms 5
Total Bathrooms 10
Full Bathrooms 7
Half Bathrooms 3
Flooring Carpet, Stone, Tile, Wood
Appliances Double Oven, Dryer, Dishwasher, Ice Maker, Microwave, Oven, Wine Cooler, Washer, Tankless Water Heater
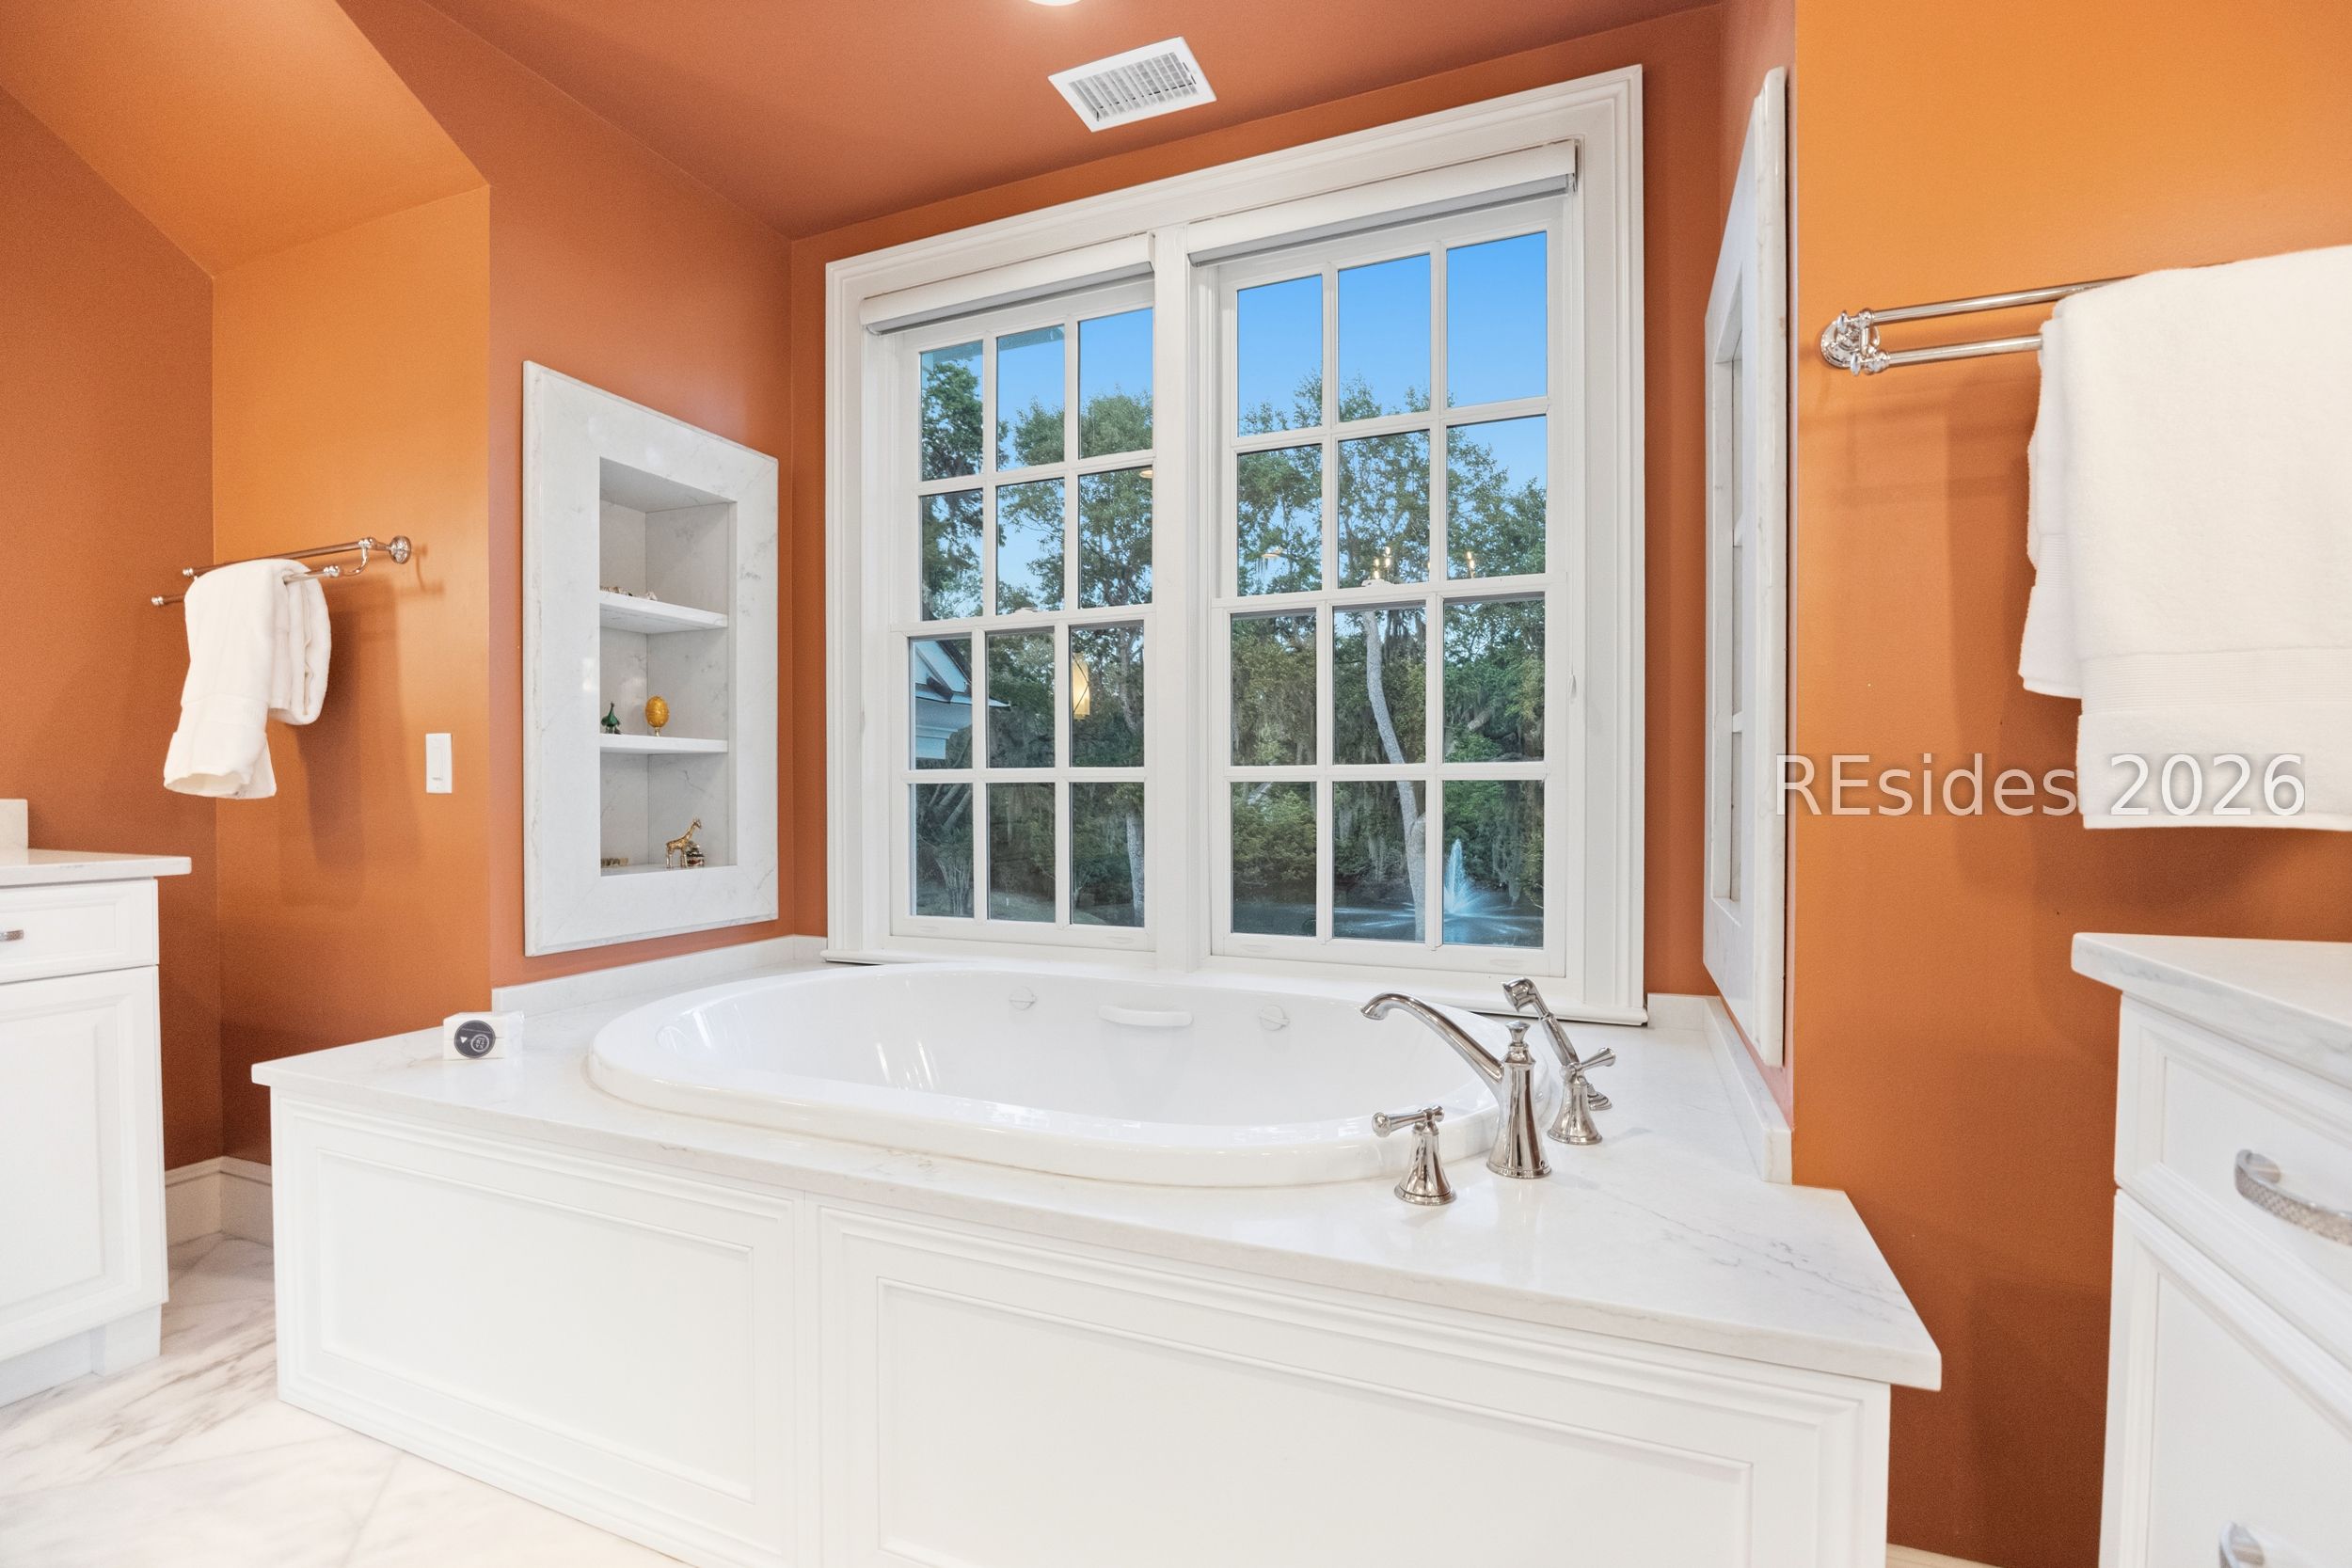
Other Interior Features Attic, Wet Bar, Bookcases, Built-in Features, Tray Ceiling(s), Elevator, Fireplace, Jetted Tub, Multiple Closets, Smooth Ceilings, Separate Shower, Smart Thermostat, Cable TV, Upper Level Primary, Wired for Data, Wired for Sound, Window Treatments, Entrance Foyer, In-Law Floorplan, Pantry, Wine Cellar

Exterior

Stories 3
Garage Space 3.0
Water Source Public
POOL Community
ROOF Asphalt
Lot Features 1-3 Acres, Corner Lot
Parking Detached, Garage, Three Car Garage, Three or more Spaces
Heat type Central, Electric, Zoned
Air Conditioning Central Air, Electric, Heat Pump
HOA Amenities Clubhouse, Dock, Fitness Center, Golf Course, Garden Area, Pickleball, Pool, Restaurant, Guard, Spa/Hot Tub, Tennis Court(s), Trail(s)
Security Features Security System, Fire Alarm
Other Exterior Features Propane Tank - Owned, Paved Driveway, Porch, Propane Tank - Leased, Patio, Outdoor Grill

Area & Lot

Status For Sale
LIVING SPACE 11,814 Sq.Ft.
LOT SIZE 2.57 Acres
MLS® ID 505172
Type Residential
Year Built 1999
Neighborhood Bluffton
Architecture Styles Three Story
View Description Landscaped, Lagoon

Financial

SALES PRICE $6,800,000
image

Schedule a Showing

We would love to show you our beautiful property. Please select your preferred date and time below. An agent will be in touch shortly to confirm your appointment.

Schedule a Showing

We would love to show you our beautiful property. Please select your preferred date and time below. An agent will be in touch shortly to confirm your appointment.

Thank you for your interest in 2 High Ponds Lane, Bluffton, SC 29910. We are reviewing your request and will be in touch shortly!

Mortgage Calculator

Estimate your monthly mortgage payment, including the principal and interest, property taxes, and HOA. Adjust the values to generate a more accurate rate.
All estimates are provided for informational purposes only. Actual amounts may vary.
$0,000 Your Payment 20 15 65
$0,000 Your Payment
Bluffton

Bluffton

If you’ve been thinking about moving, here are just a few reasons that may convince you the time is now!

Read more

Let’s Find Your Perfect Home Together

Your go-to real estate team. We have brought together a team of experts equipped with knowledge and specialized experience to assist you in your buying and selling goals. Contact us today to find out how we can be of assistance to you!

CONTACT US